Anthony Webster

BEDS4
BATHS2 full 1 partial
MLS#4062343
STATUS
PROPERTY TYPEResidential - Single Family
Property Description
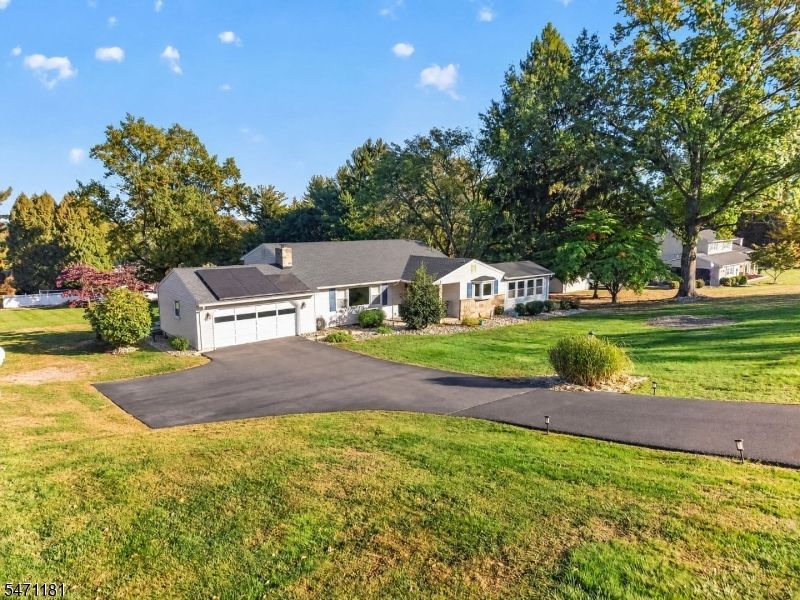
Welcome Home! This spacious, custom split-level home offers 4 bedrooms, 2.5 baths, and a private, level 1.2-acre yard in the desirable Sunny Hills section of Raritan Township. The well-maintained home features a large living room with a fireplace, hardwood floors throughout, and an updated kitchen with custom cabinetry, granite countertops, and stainless steel appliances. The heated, tiled sunroom features 12 windows and new Levolor blinds, with access to a 25' x 16' deck perfect for relaxing or entertaining. The walk-out lower level offers a family room, office or fourth bedroom, powder room, laundry closet, and access to the unfinished basement for additional storage. A 12-foot window and sliding door fill the family room with natural light and provide views of the patio and open, level backyard.Recent improvements include septic system 2018, new roof and solar system, updated main bath, 2024, new neutralizer and water softener system, new water heater, updated electrical service, and a new oversized storage shed. Located in a Blue Ribbon school district, this home offers easy access to major commuting routes, shopping, restaurants, and Hunterdon Medical Center. A wonderful opportunity to enjoy space, comfort, and convenience in a desirable location!
Property Features
Property Type: Residential - Single Family
Basement: Yes
Basement: Unfinished
Cooling: 1 Unit, Ceiling Fan, Central Air
Fuel Type: Gas-Natural
Garage: 2
Heating: 1 Unit, Multi-Zone
Home Style: Split Level
Lot Size: 1.21 Acres
Roof Type: Asphalt Shingle
Taxes: $11,619
Year Built: 1963
Amenities
Blinds
CODetect
FireExtg
SmokeDet
StallShw
Deck
Open Porch(es)
Sidewalk
Storage Shed
Feature Descriptions
Appliances: Carbon Monoxide Detector, Dishwasher, Dryer, Range/Oven-Gas, Refrigerator, Self Cleaning Oven, Washer, Water Filter, Water Softener-Own
Bath: Stall Shower
Days on Site: 3
Driveway: 2 Car Width, Blacktop, Driveway-Exclusive
Exterior: Vinyl Siding
Fireplace: Gas Fireplace, Living Room
Flooring: Tile, Wood
Lot: Level Lot, Open Lot
Lot Dimensions: 1.21 acre(s)
Outbuilding(s): Yes
Parking Notes: Attached Garage, Finished Garage, Garage Door Open
Sewer: See Remarks, Septic
Utilities: All Underground, Electric, Gas-Natural
Water: Well
Room Sizes
Primary: 14x12
Bedroom 2: 12x11
Bedroom 3: 11x11
Bedroom 4: 13x9
Dining Room: 14x11
Family Room: 26x12
Kitchen: 14x10
Living Room: 23x14
Sunroom: 16x11
Local Schools
High School: Hunterdon Cent
Middle School: JP Case MS
Elementary School: FA Desmares ES
Listed By / Shown By
Listed By
Agency Name: KELLER WILLIAMS REAL ESTATE
Agency Contact: 908-797-3099
Shown By
Agent Name: Anthony Webster
Agent Phone: (267) 237-3748
Agency Title: RealtyMark

Estimate Your Payment
Estimated Payment
$ 2,793.24 per month $1,613.54 Principal & Interest $968.25 Property Tax $211.46 Homeowner's InsuranceChange Payment Information
Privacy Policy / DMCA Notice / ADA Accessibility


This site is hosted, designed and copyright
© 1994 - 2026 by
Delta Media Group, Inc. -- Patent Pending --
Agent License Information: RB068490
4 Chapel View Dr | MLS# 4062343
This single family home located at 4 Chapel View Dr, Raritan, NJ 08822 is currently listed for sale with an asking price of $725,000. This property was built in 1963 and has 4 bedrooms and 2 full and 1 partial baths. Search Raritan real estate on awebster.realtymark.net today.