Anthony Webster

BEDS4
BATHS1 full 1 partial
MLS#4061123
STATUS
PROPERTY TYPEResidential - Single Family
Property Description
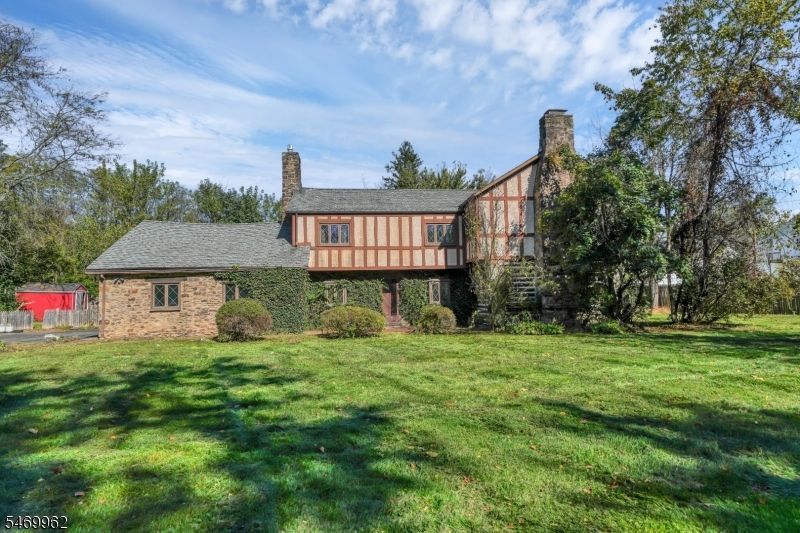
An exceptional opportunity to renovate a charming Tudor-style log-and-stone home located in the historic village of Ringoes! Built in 1935 this home features 4 bedrooms and 1.5 bathrooms, exposed ceiling beams, wide-plank pine floors, four stone fireplaces, three classic Dutch doors, chinked-log walls, and diamond-pattern windowpanes. Rustic wood-built in shelves and exposed stone walls add to the charm and character. The kitchen features a center island, generous cabinetry, Corian counter tops and stainless-steel appliances, including a six-burner Viking gas range. Other features included an enclosed back porch, attached two-car garage with direct entry into the home. Large laundry/mud room and half bathroom adjacent to the garage entry. Spacious fenced backyard includes storage shed. Great location, convenient to Flemington, Princeton and just minutes to Lambertville, NJ and New Hope, Pa. Estate Sale; property being sold strictly AS-IS. County approved engineered septic plans included with sale. Buyer responsible for CO, certs and municipal requirements.
Property Features
Property Type: Residential - Single Family
Basement: Yes
Basement: Unfinished
Cooling: 1 Unit, Central Air, Wall A/C Unit(s)
Fuel Type: Oil Tank Above Ground - Inside
Garage: 2
Heating: 1 Unit, Forced Hot Air
Home Style: Log Home, Tudor
Lot Size: 0.35 Acres
Roof Type: Asphalt Shingle
Taxes: $9,569
Year Built: 1935
Amenities
Beam Ceilings
Enclosed Porch(es)
Patio
Storage Shed
Wood Fence
Feature Descriptions
Appliances: Dishwasher, Dryer, Kitchen Exhaust Fan, Range/Oven-Gas, Refrigerator, Washer
Bath: Tub Shower
Days on Site: 8
Driveway: 1 Car Width, Blacktop, Driveway-Exclusive
Exterior: Log, Stone, Stucco
Fireplace: Bedroom 1, Bedroom 3, Family Room, Insert, Living Room, Wood Burning
Flooring: Tile, Wood
Lot: Level Lot, Open Lot
Lot Dimensions: 0.35 acre(s)
Outbuilding(s): Yes
Parking Notes: Attached, InEntrnc
Sewer: Private, Septic
Utilities: Electric, Gas-Propane
Water: Private, Well
Room Sizes
Primary: 19x14
Bedroom 2: 13x12
Bedroom 3: 14x13
Bedroom 4: 20x11
Family Room: 17x12
Kitchen: 19x14
Living Room: 25x15
Laundry Room: 12x9
Local Schools
High School: HUNTCENTRL
Middle School: EASTAMWELL
Elementary School: EASTAMWELL
Listed By / Shown By
Listed By
Agency Name: COLDWELL BANKER REALTY
Agency Contact: 908-500-5515
Shown By
Agent Name: Anthony Webster
Agent Phone: (267) 237-3748
Agency Title: RealtyMark

Estimate Your Payment
Estimated Payment
$ 1,927.65 per month $999.28 Principal & Interest $797.42 Property Tax $130.96 Homeowner's InsuranceChange Payment Information
Privacy Policy / DMCA Notice / ADA Accessibility


This site is hosted, designed and copyright
© 1994 - 2026 by
Delta Media Group, Inc. -- Patent Pending --
Agent License Information: RB068490
4 Boss Rd | MLS# 4061123
This single family home located at 4 Boss Rd, East Amwell, NJ 08551 is currently listed for sale with an asking price of $449,000. This property was built in 1935 and has 4 bedrooms and 1 full and 1 partial baths. Search East Amwell real estate on awebster.realtymark.net today.