Anthony Webster

BEDS6
BATHS4 full
SQUARE FEET3,202
MLS#NJCM2007998
STATUSACTIVE
PROPERTY TYPEResidential - Single Family
SCHOOLWILDWOOD CITY SCHOOLS
Property Description
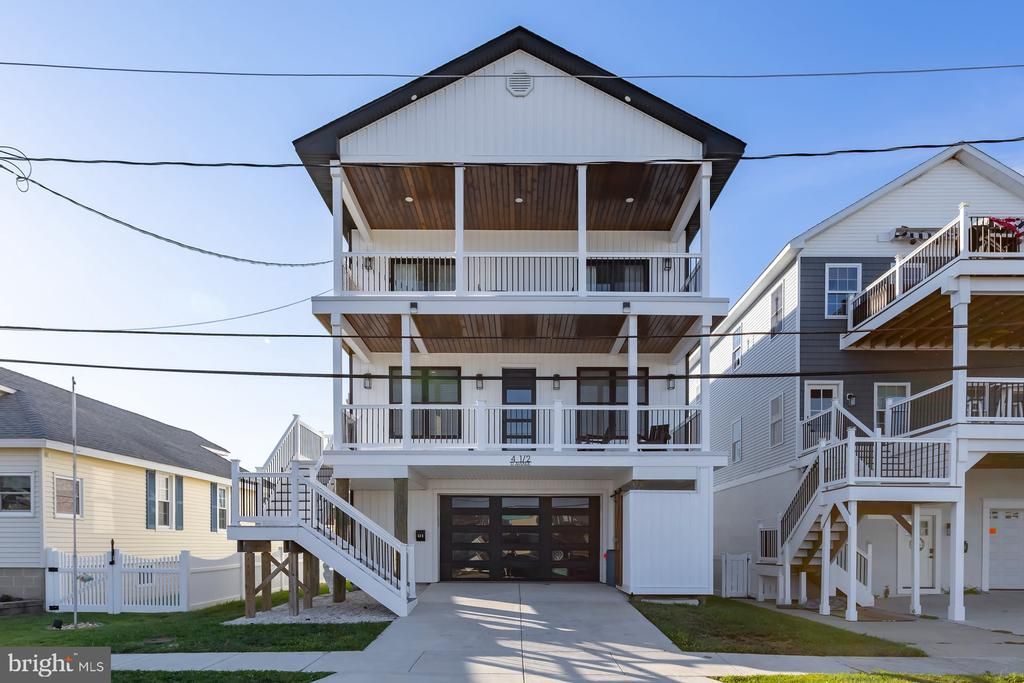
Welcome to an exceptional Jersey Shore retreat where luxury, comfort, and coastal living come together beautifully. This stunning custom-built home, completed just two years ago, offers the quality and sophistication of newer construction with the warmth and character of a true shore getaway. Meticulously designed and maintained, this remarkable property is being offered fully furnished and turnkey. Featuring 6 spacious bedrooms and 4 beautifully appointed ceramic-tile baths, including an impressive primary suite, there is room for family and guests to relax in style. The thoughtfully designed kitchen and generous living spaces create an ideal setting for entertaining, gathering, and making lasting summer memories. Step outside and embrace the Shore lifestyle with four expansive decks, offering plenty of space for dining, lounging, and enjoying a glimpse of the bay. After a day at the beach, rinse off in the convenient outdoor shower before settling in for an evening of coastal relaxation. Additional highlights include a garage, ample off-street parking, gas heat, central air conditioning, and a tankless hot water heater. Every detail has been thoughtfully considered to provide the comfort and convenience today's discerning buyer expects. Located in sought-after West Wildwood, you're less than 2 miles from the world-famous FREE Wildwood beaches and iconic boardwalk, putting the best of the Jersey Shore right at your fingertips. And for those seeking an investment opportunity, this home offers an established rental history, making it an exceptional choice as a private vacation residence, income-producing property, or both.
Property Features
Property Type: Residential - Single Family
Cooling: Ceiling Fan(s), Central A/C
Fuel Type: Natural Gas
Garage: 2
Heating: Forced Air
Home Style: Contemporary
Lot Size: 0.07 Acres
Roof Type: Architectural Shingle
Stories: 2.0
Taxes: $10,383
Year Built: 2024
Feature Descriptions
Additional Structures: Above Grade, Below Grade
Appliances: Built-In Microwave, Dishwasher, Dryer, Exhaust Fan, Icemaker, Oven - Self Cleaning, Refrigerator, Stainless Steel Appliances, Washer
Days on Site: 63
Electric: 200+ Amp Service
Exterior: Stick Built, Vinyl Siding
Flooring: Hardwood, Ceramic Tile
Interior: Ceiling Fan(s), Combination Kitchen/Living, Crown Moldings, Efficiency, Floor Plan - Open, Kitchen - Eat-In, Kitchen - Gourmet, Kitchen - Island, Primary Bath(s), Wet/Dry Bar, Window Treatments
Location: Middle Of Block
Lot Dimensions: 0.07 Acre(S)
Municipality: WEST WILDWOOD BORO
Parking Features: Concrete Driveway
Parking Notes: 2 Total Parking Spaces
Pet Restrictions: No Pet Restrictions
Sewer: Public Sewer
Special View Info: Bay
SQFT Above Finished: 3202
SQFT Total Finished: 3202
Structure Type: Detached
Total Garage/Parking Spaces: 2
Utilities: Above Ground
Water: Public
Windows: Energy Efficient
Local Schools
High School: WILDWOOD H.S.
Middle School: WILDWOOD
School District: WILDWOOD CITY SCHOOLS
Listed By / Shown By
Listed By
Agency Name: BHHS Fox & Roach-Mullica Hill South
Agency Phone: 8563436000
Shown By
Agent Name: Anthony Webster
Agent Phone: (267) 237-3748
Agency Title: RealtyMark

Estimate Your Payment
Estimated Payment
$ 3,885.93 per month $2,670.68 Principal & Interest $865.25 Property Tax $350.00 Homeowner's InsuranceChange Payment Information
Privacy Policy / DMCA Notice / ADA Accessibility


This site is hosted, designed and copyright
© 1994 - 2026 by
Delta Media Group, Inc. -- Patent Pending --
Agent License Information: RB068490
4.5 D. Avenue | MLS# NJCM2007998
This single family home located at 4.5 D. Avenue, West Wildwood, NJ 08260 is currently listed for sale with an asking price of $1,199,999. This property was built in 2024 and has 6 bedrooms and 4 full baths with 3202 sq. ft. D. Avenue is located within the WILDWOOD CITY SCHOOLS school district. Search West Wildwood real estate on awebster.realtymark.net today.