Anthony Webster

BEDS3
BATHS2 full
SQUARE FEET1,288
MLS#PAYK2101848
STATUSACTIVE
PROPERTY TYPEResidential - Single Family
SUBDIVISIONSPRINGETTSBURY
SCHOOLCENTRAL YORK
Property Description
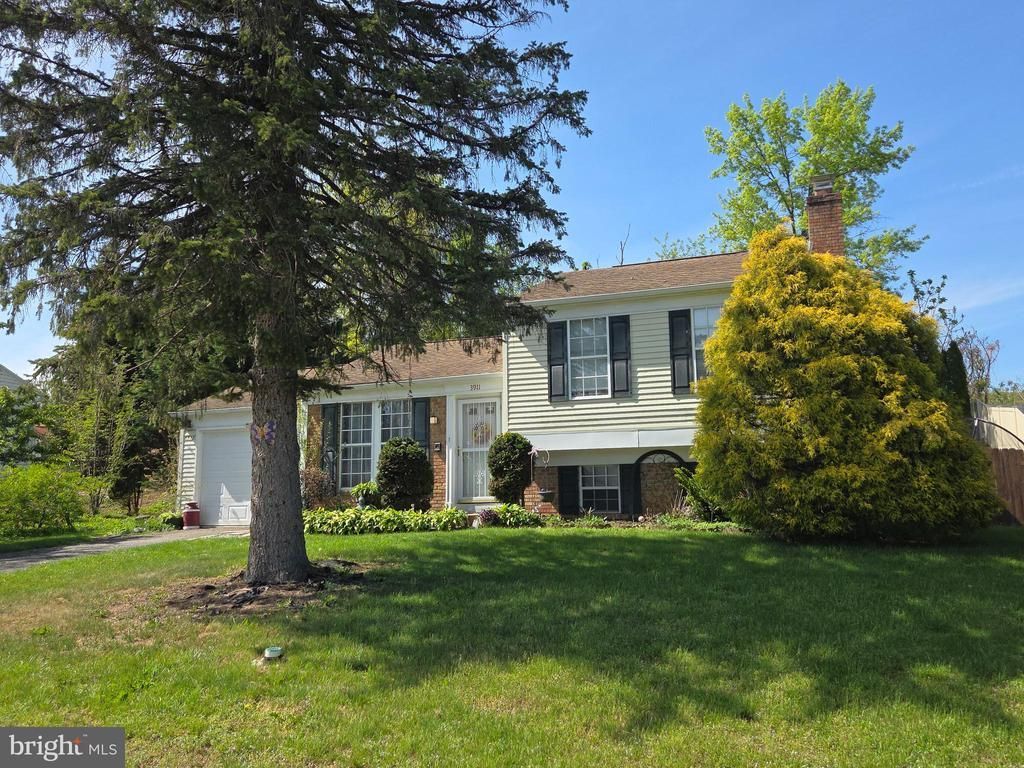
This home offers a warm and inviting atmosphere from the moment you step inside. Featuring a traditional split level layout, the main living area is the perfect setting for both relaxing and entertaining. The kitchen provides ample cabinetry and workspace, making meal prep a breeze. This home has 3 bedrooms, offering comfort and flexibility. Step outside to enjoy a private backyard—ideal for summer barbecues, gardening, or simply unwinding after a long day. Located in a desirable York, PA. You’ll appreciate the convenience of being just minutes from shopping, dining, parks, and major commuter routes, making everyday living easy and accessible.
Property Features
Property Type: Residential - Single Family
Basement: Partially Finished
Basement: Yes
Cooling: Central A/C
Fireplaces: 1
Fuel Type: Natural Gas
Garage: 1
Heating: Central
Home Style: Split Level
Lot Size: 0.25 Acres
Stories: 1.5
Taxes: $3,340
Year Built: 1985
Feature Descriptions
Accessibility: 2+ Access Exits
Additional Structures: Above Grade, Below Grade
Days on Site: 25
Exterior: Vinyl Siding, Aluminum Siding
Lot Dimensions: 0.25 Acre(S)
Municipality: SPRINGETTSBURY TWP
Parking Notes: 1 Total Parking Spaces
Rooms: Living Room, Bedroom 2,Bedroom 3,Kitchen, Family Room, Bedroom 1,Bathroom 1,Bathroom 2
Sewer: Public Sewer
SQFT Above Finished: 888
SQFT Below Finished: 400
SQFT Total Finished: 1288
Structure Type: Detached
Total Garage/Parking Spaces: 1
Water: Public
Room Sizes
Kitchen: 11 x 15 Level - Main
Living Room: 12 x 14 Level - Main
Bathroom 1: 7 x 5 Level - Upper 1
Bedroom 1: 16 x 12 Level - Upper 1
Bedroom 2: 15 x 10 Level - Upper 1
Family Room: 16 x 11 Level - Lower 1
Bedroom 3: 8 x 11 Level - Lower 1
Local Schools
School District: CENTRAL YORK
Listed By / Shown By
Listed By
Agency Name: LPT Realty, LLC
Agency Phone: 7178404848
Shown By
Agent Name: Anthony Webster
Agent Phone: (267) 237-3748
Agency Title: RealtyMark

Estimate Your Payment
Estimated Payment
$ 945.15 per month $589.55 Principal & Interest $278.33 Property Tax $77.26 Homeowner's InsuranceChange Payment Information
Privacy Policy / DMCA Notice / ADA Accessibility


This site is hosted, designed and copyright
© 1994 - 2026 by
Delta Media Group, Inc. -- Patent Pending --
Agent License Information: RB068490
3911 Sandra Drive | MLS# PAYK2101848
This single family home located at 3911 Sandra Drive, York, PA 17402 is currently listed for sale with an asking price of $264,900. This property was built in 1985 and has 3 bedrooms and 2 full baths with 1288 sq. ft. Sandra Drive is located in the SPRINGETTSBURY subdivision within the CENTRAL YORK school district. Search SPRINGETTSBURY real estate on awebster.realtymark.net today.