Anthony Webster

BEDS3
BATHS1 full
SQUARE FEET1,111
MLS#NJMM2005056
STATUSPENDING
PROPERTY TYPEResidential - Single Family
SUBDIVISIONLAKEVIEW
SCHOOLUPPER FREEHOLD REGIONAL SCHOOLS
Property Description
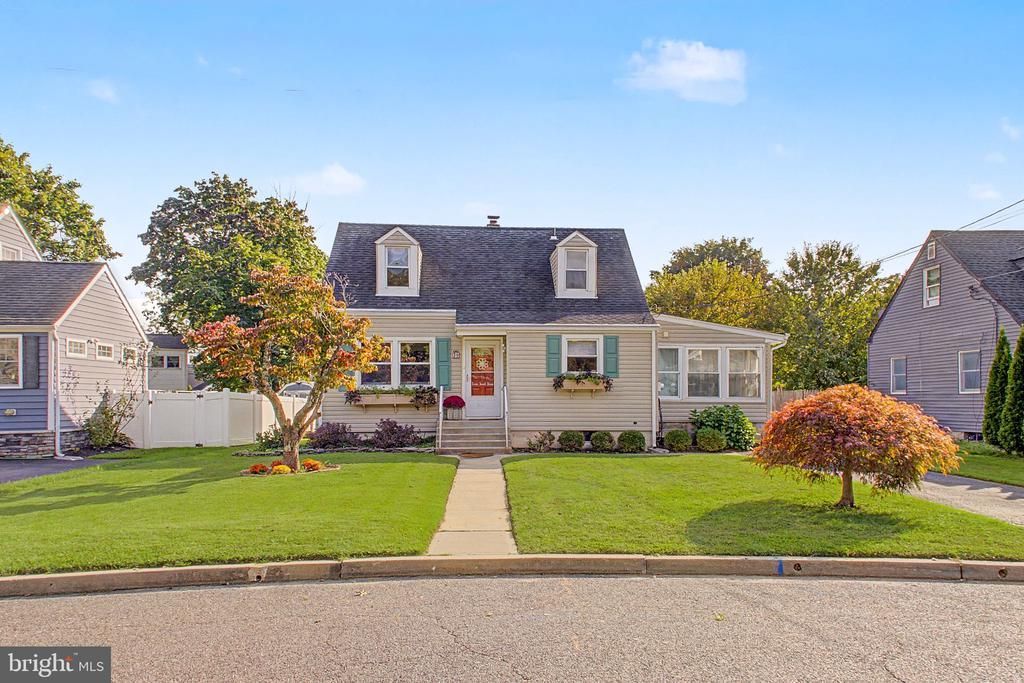
Don’t miss the opportunity to live in desirable Allentown Borough. This well maintained Cape in the Lakeview neighborhood is ready and waiting for you. With 3 bedrooms and 1 full bath, it has everything you need. The first-floor boasts 2 bedrooms, full bath and eat-in kitchen that opens to a fabulous sunroom which adds flexible living space. Beautiful hardwood floors. Large, open 3rd bedroom on the 2nd floor. Relax on the backyard patio and enjoy the fenced yard complete with a space to park an RV. A shed, full basement with laundry, front porch, and long driveway complete this fabulous home. Best of all, you can walk to Historic Main Street for local shops and restaurants.
Property Features
Property Type: Residential - Single Family
Basement: Yes
Basement: Full, Unfinished
Cooling: Central A/C
Fuel Type: Natural Gas
Heating: Forced Air
Home Style: Cape Cod
Lot Size: 0.14 Acres
Roof Type: Shingle
Stories: 1.5
Taxes: $6,710
Year Built: 1948
Feature Descriptions
Additional Structures: Above Grade, Below Grade
Days on Site: 30
Exterior: Frame
Flooring: Ceramic Tile, Wood
Interior: Kitchen - Eat-In
Lot Dimensions: 0.14 Acre(S)
Municipality: ALLENTOWN BORO
Number of Rooms: 6
Parking Features: Asphalt Driveway
Parking Notes: 2 Total Parking Spaces
Pet Restrictions: No Pet Restrictions
Sewer: Public Sewer
SQFT Above Finished: 1111
SQFT Total Finished: 1111
Structure Type: Detached
Total Garage/Parking Spaces: 2
Water: Public
Local Schools
High School: ALLENTOWN
School District: UPPER FREEHOLD REGIONAL SCHOOLS
Listed By / Shown By
Listed By
Agency Name: ERA Central Realty Group - Cream Ridge
Agency Phone: 6092590200
Shown By
Agent Name: Anthony Webster
Agent Phone: (267) 237-3748
Agency Title: RealtyMark

Estimate Your Payment
Estimated Payment
$ 1,792.61 per month $1,090.53 Principal & Interest $559.17 Property Tax $142.92 Homeowner's InsuranceChange Payment Information
Privacy Policy / DMCA Notice / ADA Accessibility


This site is hosted, designed and copyright
© 1994 - 2026 by
Delta Media Group, Inc. -- Patent Pending --
Agent License Information: RB068490
39 Waldron Road | MLS# NJMM2005056
This single family home located at 39 Waldron Road, Allentown, NJ 08501 is currently listed for sale with an asking price of $490,000. This property was built in 1948 and has 3 bedrooms and 1 full baths with 1111 sq. ft. Waldron Road is located in the LAKEVIEW subdivision within the UPPER FREEHOLD REGIONAL SCHOOLS school district. Search LAKEVIEW real estate on awebster.realtymark.net today.