Anthony Webster

BEDS3
BATHS2 full
SQUARE FEET1,440
MLS#PABU2134476
STATUSACTIVE
PROPERTY TYPEResidential - Single Family
SUBDIVISIONTREVOSE HGTS
SCHOOLNESHAMINY
Property Description
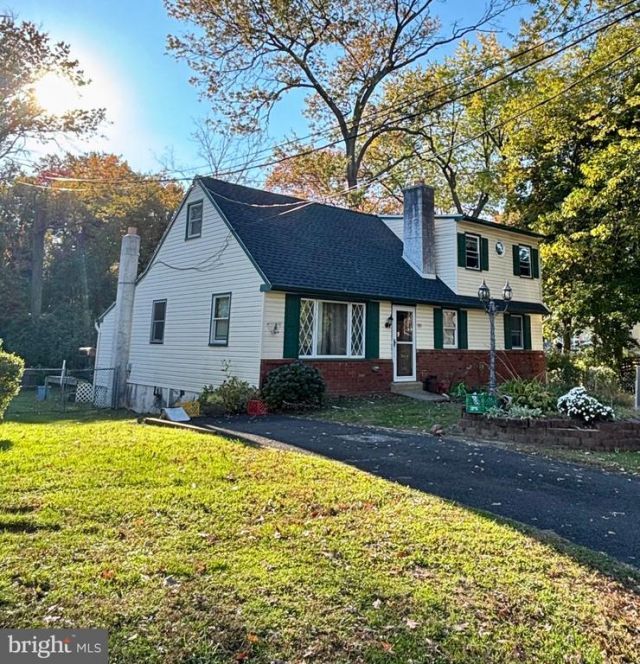
Fantastic opportunity for a third of an acre on a quiet cul-de-sac in Trevose Heights, Trevose Pennsylvania ! TRUE MAIN FLOOR LIVING ! The first floor presents two bedrooms, kitchen, laundry and a full bathroom, no need to use a staricase ! 381 Larchwood Ave. a dormered Cape Cod featuring three bedrooms, including two convenient main-floor bedrooms and a full bathroom on each level. The upper level boasts a spacious bedroom, a flex loft space, perfect foranother bedroom, office or bonus room and a full bathroom with a walk-in storage closet. Key updates include a NEW ROOF (2025). Enjoy peace and privacy with no through traffic ! Professional photos will be uploaded in November. Please note: NO pool on the property.
Property Features
Property Type: Residential - Single Family
Cooling: Window Unit(s)
Fireplaces: 1
Fuel Type: Oil
Heating: Hot Water
Home Style: Traditional, Cape Cod
Lot Size: 0.31 Acres
Roof Type: Shingle
Stories: 2.0
Taxes: $5,333
Year Built: 1970
Feature Descriptions
Accessibility: Level Entry - Main
Additional Structures: Above Grade, Below Grade
Days on Site: 8
Exterior: Frame
Fireplace: Wood
Interior: Entry Level Bedroom, Family Room Off Kitchen, Floor Plan - Traditional, Kitchen - Eat-In, Kitchen - Table Space
Lot Dimensions: 0.31 Acre(S)
Municipality: LOWER SOUTHAMPTON TWP
Rooms: Bedroom 2,Bedroom 3,Kitchen, Family Room, Bedroom 1,Laundry, Loft, Storage Room, Bathroom 1,Bathroom 2
Sewer: Public Sewer
SQFT Above Finished: 1440
SQFT Total Finished: 1440
Structure Type: Detached
Water: Public
Local Schools
School District: NESHAMINY
Listed By / Shown By
Listed By
Agency Name: BHHS Fox & Roach -Yardley/Newtown
Agency Phone: 2158609300
Shown By
Agent Name: Anthony Webster
Agent Phone: (267) 237-3748
Agency Title: RealtyMark

Estimate Your Payment
Estimated Payment
$ 1,388.38 per month $834.59 Principal & Interest $444.42 Property Tax $109.38 Homeowner's InsuranceChange Payment Information
Privacy Policy / DMCA Notice / ADA Accessibility


This site is hosted, designed and copyright
© 1994 - 2026 by
Delta Media Group, Inc. -- Patent Pending --
Agent License Information: RB068490
381 Larchwood Avenue | MLS# PABU2134476
This single family home located at 381 Larchwood Avenue, Feasterville Trevose, PA 19053 is currently listed for sale with an asking price of $375,000. This property was built in 1970 and has 3 bedrooms and 2 full baths with 1440 sq. ft. Larchwood Avenue is located in the TREVOSE HGTS subdivision within the NESHAMINY school district. Search TREVOSE HGTS real estate on awebster.realtymark.net today.