Anthony Webster

BEDS3
BATHS2 full 1 partial
MLS#4028331
STATUS
PROPERTY TYPEResidential - Townhouse
Property Description
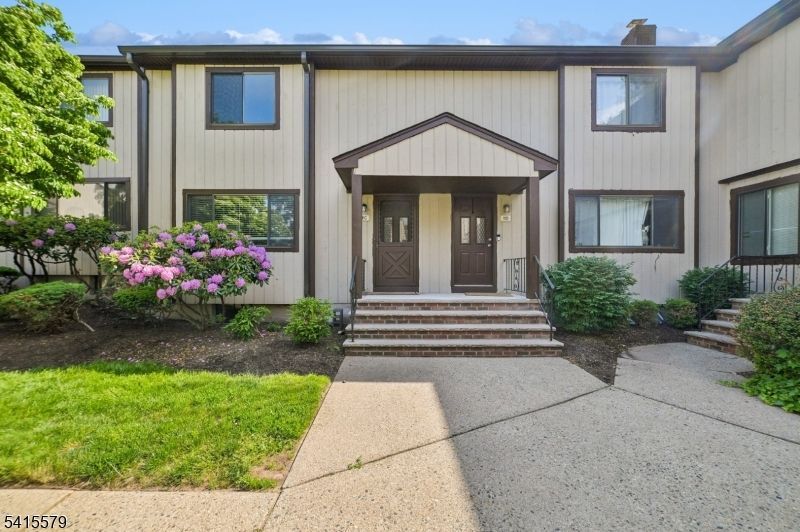
One of the largest 3-bed, 2.5-bath townhome in sought-after Hearthwood Village. The main level offers a bright living room flowing into a formal dining room, an eat-in kitchen with pantry, and a den with sliding doors to a deck. A convenient powder room completes the first floor. Upstairs features a primary bedroom with ensuite bath, two additional bedrooms, and a full bath. The finished basement adds a large recreation room, office, laundry room, storage, and utility space. Pet-friendly community amenities include an outdoor pool, clubhouse, tennis courts, playground, and ample guest parking. Assigned parking plus additional "G spaces. Ideally located near Trader Joe's, CVS, shops, dining, Morristown train, major highways, gyms, and golf. Home being sold strictly as-is.
Property Features
Property Type: Residential - Townhouse
Basement: Finished, Full
Basement: Yes
Cooling: 1 Unit, Central Air
Fuel Type: Gas-Natural
Heating: 1 Unit, Forced Hot Air
Home Style: Townhouse-Interior, Multi Floor Unit
Lot Size: 0.00 Acres
Roof Type: Asphalt Shingle
Taxes: $5,918
Year Built: 1980
Amenities
Blinds
CODetect
SmokeDet
StallShw
TubShowr
Curbs
Deck
Sidewalk
Tennis Courts
Thermal Windows/Doors
Feature Descriptions
Appliances: Carbon Monoxide Detector, Dishwasher, Dryer, Range/Oven-Gas, Refrigerator, Washer
Bath: Stall Shower
Days on Site: 7
Driveway: Additional Parking, Assigned, Blacktop, Common, Off-Street Parking, See Remarks
Exterior: Vertical Siding
Flooring: Carpeting, Wood
Handicap: No
Lot: Cul-De-Sac, Level Lot
Lot Dimensions: 00X00
Pool: Association Pool
Sewer: Public Sewer
Swimming Pool: Yes
Utilities: Electric, Gas-Natural
Water: Public Water
Room Sizes
Primary: 18x13
Bedroom 2: 11x16
Bedroom 3: 10x12
Dining Room: 15x12
Den: 10x8
Kitchen: 10x10
Living Room: 21x15
Rec Room: 20x25
Local Schools
High School: Hanover PK
Middle School: Ridgedale
Elementary School: Briarwood
Listed By / Shown By
Listed By
Agency Name: KELLER WILLIAMS SUBURBAN REALTY
Agency Contact: 973-906-4944
Shown By
Agent Name: Anthony Webster
Agent Phone: (267) 237-3748
Agency Title: RealtyMark

Estimate Your Payment
Estimated Payment
$ 1,877.64 per month $1,224.06 Principal & Interest $493.17 Property Tax $160.42 Homeowner's InsuranceChange Payment Information
Privacy Policy / DMCA Notice / ADA Accessibility


This site is hosted, designed and copyright
© 1994 - 2026 by
Delta Media Group, Inc. -- Patent Pending --
Agent License Information: RB068490
38 Park Street | MLS# 4028331
This townhouse located at 38 Park Street, Florham Park, NJ 07932 is currently listed for sale with an asking price of $550,000. This property was built in 1980 and has 3 bedrooms and 2 full and 1 partial baths. Search Florham Park real estate on awebster.realtymark.net today.