Anthony Webster

BEDS3
BATHS2 full 1 partial
SQUARE FEET1,500
MLS#NJBL2120492
STATUSACTIVE
PROPERTY TYPERental - Townhouse
SUBDIVISIONLAUREL RUN
SCHOOLWESTAMPTON TOWNSHIP PUBLIC SCHOOLS
Property Description
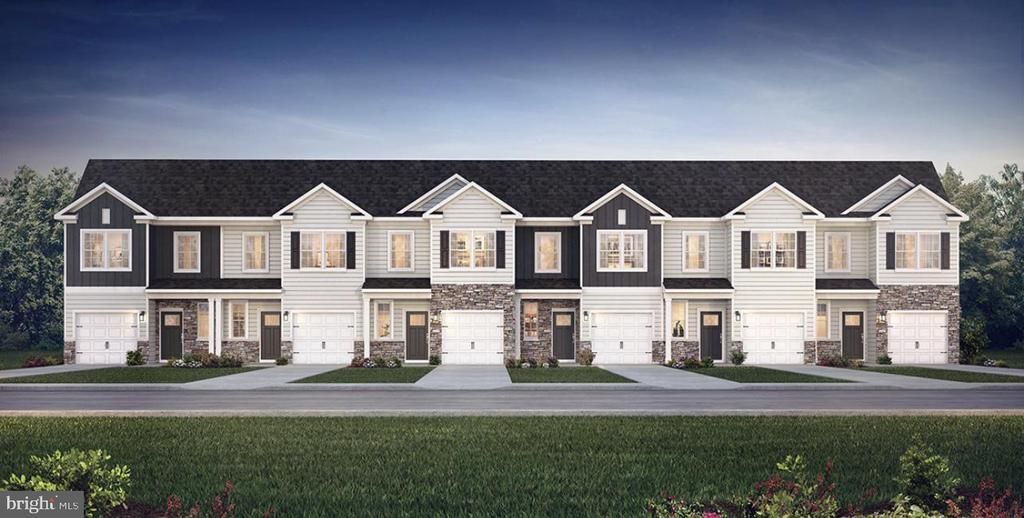
This beautiful 3 bed, 2 1/2 bath townhome is available for rent Dec 1, 2026 in Mount Laurel section of Westampton. Enter the front door into a foyer leading to the main living area. The living/dining/kitchen combo is designed as an open floor plan, large enough to make it a comfortable space for your family. Bright and airy, this space has plenty of natural light. Also on this level is the powder room and access to the 1 car garage. A modern kitchen features gleaming quartz countertops with an oversized peninsula, contemporary white cabinets, stainless steel appliances, a large sink and a pantry. Head upstairs to 3 bedrooms and 2 full bathrooms. The master suite features a large walk-in closet and dual sinks in the master bath. Bedrooms 2 & 3 share the 2nd full bathroom. Enjoy the convenience of an upstairs laundry! Other details throughout the rooms include recess lights, smart home features, luxury plank vinyl flooring on the 1st floor, carpet on the 2nd floor, luxurious bathrooms and stainless steel appliances. Located in a desirable section of Westampton, I-295 is less than a mile away with easy access to the NJ turnpike. *Home is currently tenant occupied. Photos were taken prior to occupancy.
Property Features
Property Type: Rental - Townhouse
Cooling: Central A/C
Fuel Type: Natural Gas
Garage: 1 car attached
Heating: Forced Air
Home Style: Contemporary, Colonial
Lot Size: 0.04 Acres
Roof Type: Architectural Shingle
Stories: 2.0
Year Built: 2023
Feature Descriptions
Accessibility: 2+ Access Exits
Additional Structures: Above Grade
Appliances: Dishwasher, Dryer, Microwave, Oven/Range - Gas, Refrigerator, Washer
Exterior: Asphalt, Blown-In Insulation, Stone, Vinyl Siding
Flooring: Carpet, Laminate Plank, Ceramic Tile
HOA Fee: $158.00/Monthly
Interior: Combination Dining/Living, Combination Kitchen/Living, Floor Plan - Open, Recessed Lighting, Upgraded Countertops, Walk-in Closet(s)
Lot Dimensions: 0.04 Acre(S)
Municipality: WESTAMPTON TWP
Sewer: Public Sewer
SQFT Above Finished: 1500
SQFT Total Finished: 1500
Structure Type: Interior Row/Townhouse
Total Garage/Parking Spaces: 2
Utilities: Under Ground
Water: Public
Local Schools
School District: WESTAMPTON TOWNSHIP PUBLIC SCHOOLS
Listed By / Shown By
Listed By
Agency Name: RE/MAX First Realty
Agency Phone: 7322573500
Shown By
Agent Name: Anthony Webster
Agent Phone: (267) 237-3748
Agency Title: RealtyMark

Privacy Policy / DMCA Notice / ADA Accessibility


This site is hosted, designed and copyright
© 1994 - 2026 by
Delta Media Group, Inc. -- Patent Pending --
Agent License Information: RB068490
38 Nelson's Way | MLS# NJBL2120492
This property located at 38 Nelson's Way, Westampton, NJ 08060 is currently listed for rent with an asking price of $2,900 / Monthly. Nelson's Way is located within the WESTAMPTON TOWNSHIP PUBLIC SCHOOLS school district. Search Westampton real estate on awebster.realtymark.net today.