Anthony Webster

BEDS4
BATHS3 full
MLS#4057402
STATUS
PROPERTY TYPEResidential - Single Family
Property Description
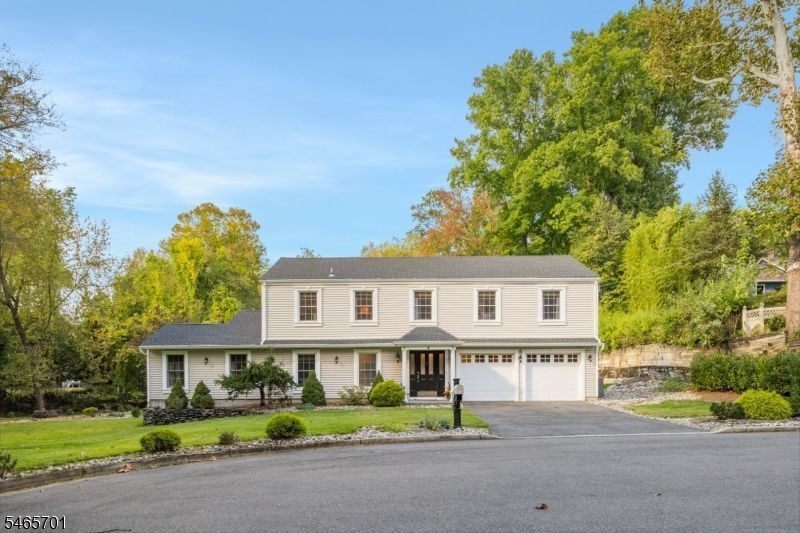
SOPHISTICATED LIVING IN A PRIVATE, PARK-LIKE SETTING! This exquisite 4-Bedroom, 3-Bath home is gracefully situated on a private cul-de-sac surrounded by beautifully landscaped grounds. Ideally located near town and transportation, this exceptional home offers refined style, thoughtful updates, and effortless convenience. A striking tiled Foyer welcomes you to a versatile lower level living space, ideal for guests, a private suite, or home office, complete with walk-in closet and Full Bath. The spacious Family Room features custom built-ins and access to a lower deck. A beautifully appointed Laundry Room leads to an impressive 2-car Garage with abundant storage, custom slat-wall organization, and premium coated flooring. The elegant main level showcases hardwood floors, crown molding, cedar-lined closets with custom organizers, and a stunning custom Eat-In Kitchen with updated appliances. Spacious Living and Dining Rooms provide an inviting setting for everyday living and entertaining. The Primary Bedroom Suite features a walk-in shower, complemented by two additional Bedrooms and renovated Hall Baths. Three expansive decks overlook the serene private grounds, creating the perfect setting for morning coffee, outdoor entertaining, or quiet relaxation. Beautifully updated, impeccably maintained, and truly move-in ready an exceptional home in an extraordinary setting. Roof, HVAC & Boiler have all been replaced within the last years. Decks were also refinished this year.
Property Features
Property Type: Residential - Single Family
Cooling: Central Air
Fuel Type: Gas-Natural
Garage: 2
Heating: Baseboard - Hotwater
Home Style: Custom Home
Lot Size: 0.65 Acres
Roof Type: Asphalt Shingle
Taxes: $17,815
Year Built: 1979
Amenities
Cedar Closets
Walk-In Closet
Deck
Underground Lawn Sprinkler
Feature Descriptions
Appliances: Dishwasher, Disposal, Dryer, Microwave Oven, Refrigerator, Washer
Bath: Stall Shower
Days on Site: 27
Driveway: 2 Car Width
Exterior: Aluminum Siding, Vinyl Siding
Flooring: Laminate, Wood
Lot: Cul-De-Sac
Lot Dimensions: 0.65 acre(s)
Parking Notes: Attached Garage
Sewer: Public Sewer
Utilities: Electric, Gas-Natural
Water: Public Water
Room Sizes
Primary: 16x14
Bedroom 2: 12x14
Bedroom 3: 15x10
Dining Room: 10x14
Family Room: 34x18
Kitchen: 12x14
Living Room: 18x14
Bedroom: 17x14
Listed By / Shown By
Listed By
Agency Name: KELLER WILLIAMS VILLAGE SQUARE
Agency Contact: 201-445-4300
Shown By
Agent Name: Anthony Webster
Agent Phone: (267) 237-3748
Agency Title: RealtyMark

Estimate Your Payment
Estimated Payment
$ 4,001.82 per month $2,225.57 Principal & Interest $1,484.58 Property Tax $291.67 Homeowner's InsuranceChange Payment Information
Privacy Policy / DMCA Notice / ADA Accessibility


This site is hosted, designed and copyright
© 1994 - 2026 by
Delta Media Group, Inc. -- Patent Pending --
Agent License Information: RB068490
38 Esplanade Dr | MLS# 4057402
This single family home located at 38 Esplanade Dr, Hillsdale, NJ 07642 is currently listed for sale with an asking price of $999,999. This property was built in 1979 and has 4 bedrooms and 3 full baths. Search Hillsdale real estate on awebster.realtymark.net today.