Anthony Webster

BEDS3
BATHS2 full 1 partial
SQUARE FEET2,032
MLS#NJGL2073396
STATUSACTIVE
PROPERTY TYPEResidential - Single Family
SUBDIVISIONDEERWOOD
SCHOOLDELSEA REGIONAL HIGH SCHO SCHOOLS
Property Description
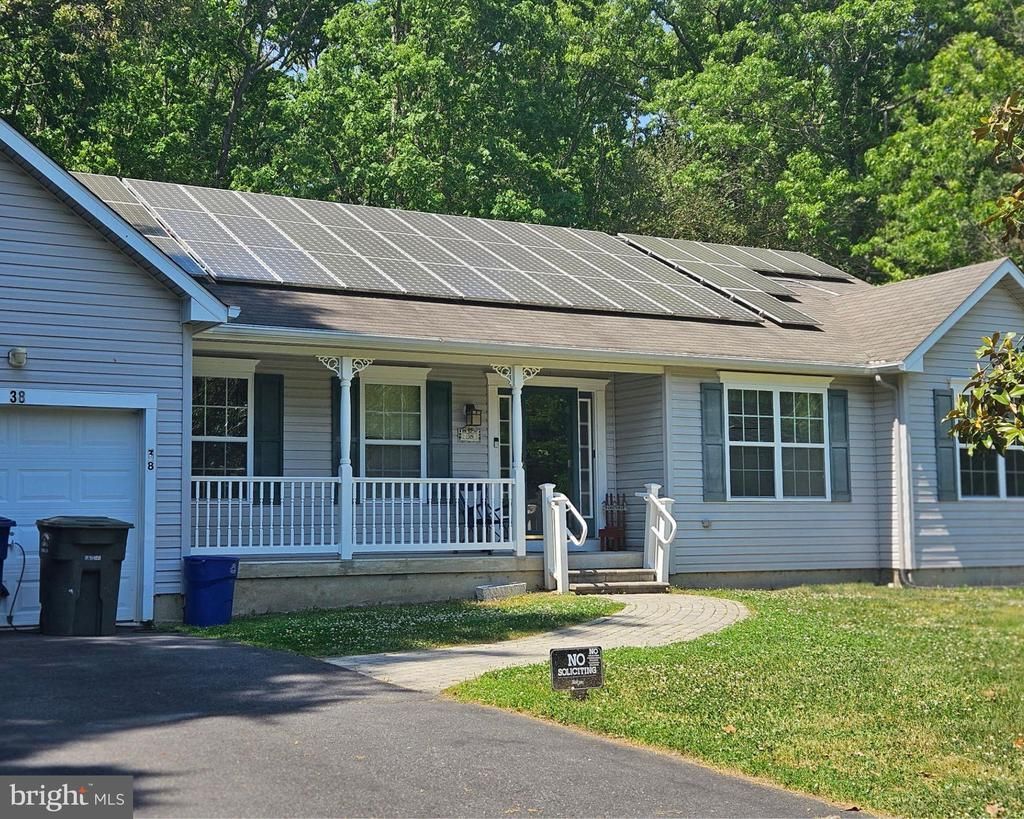
Essex III model ranch home situated on a 0.96 acre wooded lot in the desirable community of Deerwood. Home is being sold strictly as-is. Features include 3 bedrooms and 2.5 baths, a master bedroom with vaulted ceiling, two walk-in closets, and a 5' shower, large foyer, dining room with crown molding and lighted display cabinets, great room with cathedral ceiling and circle top windows on either side of the gas fireplace, eat-in kitchen with raised panel oak cabinets and pantry, den/office/study, and a four-season room with cathedral ceiling overlooking the wooded rear yard. There is also a Trex deck off the rear of the home. Additional features include hardwood flooring in several rooms, a full finished basement with family room, storage rooms, and workshop area. ,lawn sprinkler system, storage shed, and roof solar panels are owned. Buyer responsible for any repairs, certifications, inspections, and township requirements. There is a septic inspection report in the documents section. Notes one person occupying home that was just recently. There is a TV room/den off of the kitchen that can be converted to an additional bedroom. Great opportunity for buyers looking to update and customize a home in a desirable location.
Property Features
Property Type: Residential - Single Family
Basement: Full, Outside Entrance
Basement: Yes
Cooling: Central A/C
Fireplaces: 1
Fuel Type: Natural Gas
Garage: 2
Heating: Forced Air
Home Style: Ranch/Rambler
Lot Size: 0.96 Acres
Roof Type: Pitched, Shingle
Stories: 1.0
Taxes: $8,971
Year Built: 2003
Feature Descriptions
Additional Structures: Above Grade, Below Grade
Appliances: Built-In Range, Oven - Self Cleaning, Dishwasher, Refrigerator, Built-In Microwave
Days on Site: 5
Electric: Underground, 200+ Amp Service
Exterior: Sidewalks, Street Lights, Lawn Sprinkler, Exterior Lighting
Exterior: Vinyl Siding
Fireplace: Gas/Propane
Flooring: Wood, Wall to Wall Carpeting, Vinyl
Interior: Primary Bath(s), Butlers Pantry, Ceiling Fan(s), Water Treat System, Bathroom - Stall Shower, Kitchen - Eat-In
Lot: Open, Trees/Wooded
Lot Dimensions: 0.96 Acre(S)
Municipality: FRANKLIN TWP
Number of Rooms: 8
Parking Notes: 6 Total Parking Spaces
Rooms: Living Room, Dining Room, Primary Bedroom, Bedroom 2,Kitchen, Family Room, Bedroom 1,Laundry, Other, Attic
Sewer: On Site Septic
Special View Info: Trees/Woods
SQFT Above Finished: 2032
SQFT Total Finished: 2032
Structure Type: Detached
Total Garage/Parking Spaces: 6
Utilities: Cable TV
Water: Well
Windows: Energy Efficient
Wooded: Yes
Room Sizes
Bedroom 1: 12 x 11 Level - Main
Kitchen: 20 x 12 Level - Main
Dining Room: 16 x 12 Level - Main
Other: 19 x 12 Level - Main
Primary Bedroom: 16 x 14 Level - Main
Bedroom 2: 14 x 12 Level - Main
Family Room: 30 x 22 Level - Lower 3
Living Room: 20 x 16 Level - Main
Laundry: 8 x 6 Level - Main
Other: 14 x 12 Level - Main
Local Schools
High School: DELSEA REGIONAL H.S.
Middle School: DELSEA REGIONAL M.S.
Elementary School: FRANKLINVI
School District: DELSEA REGIONAL HIGH SCHO SCHOOLS
Listed By / Shown By
Listed By
Agency Name: BHHS Fox & Roach-Mullica Hill South
Agency Phone: 8563436000
Shown By
Agent Name: Anthony Webster
Agent Phone: (267) 237-3748
Agency Title: RealtyMark

Estimate Your Payment
Estimated Payment
$ 1,754.22 per month $890.00 Principal & Interest $747.58 Property Tax $116.64 Homeowner's InsuranceChange Payment Information
Privacy Policy / DMCA Notice / ADA Accessibility


This site is hosted, designed and copyright
© 1994 - 2026 by
Delta Media Group, Inc. -- Patent Pending --
Agent License Information: RB068490
38 Deerwood Drive | MLS# NJGL2073396
This single family home located at 38 Deerwood Drive, Franklinville, NJ 08322 is currently listed for sale with an asking price of $399,900. This property was built in 2003 and has 3 bedrooms and 2 full and 1 partial baths with 2032 sq. ft. Deerwood Drive is located in the DEERWOOD subdivision within the DELSEA REGIONAL HIGH SCHO SCHOOLS school district. Search DEERWOOD real estate on awebster.realtymark.net today.