Anthony Webster

BEDS5
BATHS4 full 2 partial
MLS#4060587
STATUS
PROPERTY TYPEResidential - Single Family
Property Description
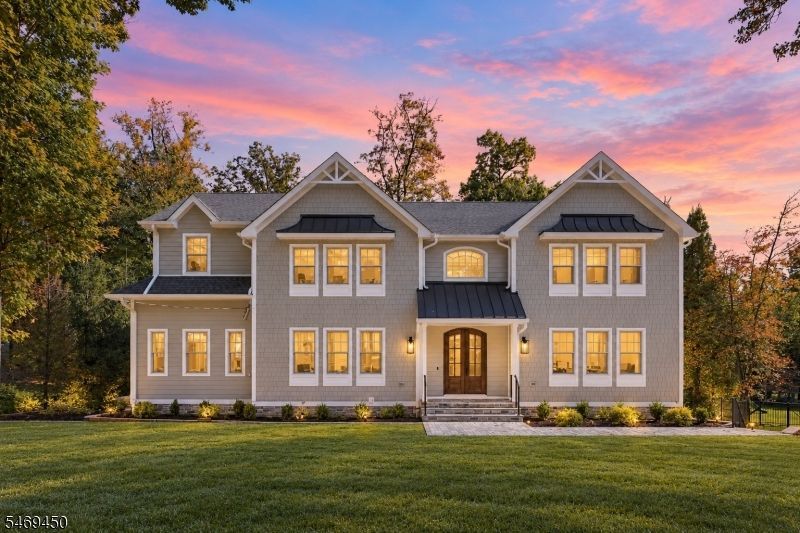
Introducing an extraordinary new construction luxury residence, masterfully built over an existing foundation and situated along a peaceful, tree-lined street in one of North Caldwell's most desirable neighborhoods. Offering 5 bedrooms, 4 full and 2 half bathrooms, and a 3-car garage, this spectacular home showcases exceptional craftsmanship and designer finishes. Enjoy this beautiful residential setting just minutes from the vibrant downtowns of Montclair and the Caldwells, renowned for incredible restaurants, boutique shopping, caf s, & entertainment. A dramatic two-story entry foyer welcomes you into a sun-filled interior featuring soaring ceilings and expansive living spaces. The thoughtfully designed main level offers a 1st floor bedroom with en-suite bath, home office, formal LR & DR. Impressive open-concept family room. The gorgeous chef's kitchen features premium appliances, custom cabinetry, generous entertaining space, and a beautifully appointed butler's pantry connecting to the dining room. Upstairs, the magnificent primary suite offers a private sanctuary with fireplace, wet bar, expansive walk-in closet, and spa-inspired bathroom with dual vanities and soaking tub. Generously sized additional bedrooms and beautiful finishes complete this remarkable residence. Approx. 20 miles from NYC, with convenient access to major highways, parks, recreation, and highly regarded schools. A rare opportunity to enjoy spectacular new construction in idyllic North Caldwell!
Property Features
Property Type: Residential - Single Family
Basement: Yes
Basement: Finished, Full
Cooling: Central Air, Multi-Zone Cooling
Fuel Type: Gas-Natural
Garage: 3
Heating: Forced Hot Air
Home Style: Colonial
Lot Size: 131X177 IRR
Roof Type: Asphalt Shingle
Taxes: $14,990
Amenities
CeilBeam
CeilHigh
SoakTub
WlkInCls
Open Porch(es)
Patio
Feature Descriptions
Appliances: Cooktop - Gas, Dishwasher, Dryer, Kitchen Exhaust Fan, Microwave Oven, Refrigerator, See Remarks, Wall Oven(s) - Electric, Washer, Wine Refrigerator
Bath: Soaking Tub, Stall Shower
Days on Site: 13
Driveway: Additional Parking
Exterior: Composition Siding
Fireplace: Gas Fireplace
Flooring: Wood
Lot: Level Lot
Lot Dimensions: 131X177 IRR
Parking Notes: Attached Garage
Sewer: Public Sewer
Utilities: Gas-Natural
Water: Public Water
Room Sizes
Primary: 20x22
Bedroom 2: 11x11
Bedroom 3: 13x13
Bedroom 4: 13x15
Dining Room: 14x17
Family Room: 17x30
Kitchen: 31x14
Living Room: 17x12
Bedroom: 12x14
Office: 11x12
Storage Room: 11x14
Rec Room: 28x13
Local Schools
High School: W ESSEX
Middle School: W ESSEX
Elementary School: GOULD
Listed By / Shown By
Listed By
Agency Name: THE AGENCY ONE ROCK
Agency Contact: 201-360-1292
Shown By
Agent Name: Anthony Webster
Agent Phone: (267) 237-3748
Agency Title: RealtyMark

Estimate Your Payment
Estimated Payment
$ 7,290.51 per month $5,341.35 Principal & Interest $1,249.17 Property Tax $700.00 Homeowner's InsuranceChange Payment Information
Privacy Policy / DMCA Notice / ADA Accessibility


This site is hosted, designed and copyright
© 1994 - 2026 by
Delta Media Group, Inc. -- Patent Pending --
Agent License Information: RB068490
38 Brookside Ter | MLS# 4060587
This single family home located at 38 Brookside Ter, North Caldwell, NJ 07006 is currently listed for sale with an asking price of $2,399,995. This property has 5 bedrooms and 4 full and 2 partial baths. Search North Caldwell real estate on awebster.realtymark.net today.