Anthony Webster

BEDS3
BATHS2 full 1 partial
SQUARE FEET2,008
MLS#NJME2085698
STATUSACTIVE
PROPERTY TYPERental - Single Family
SUBDIVISIONYORKSHIRE
SCHOOLLAWRENCE TOWNSHIP
Property Description
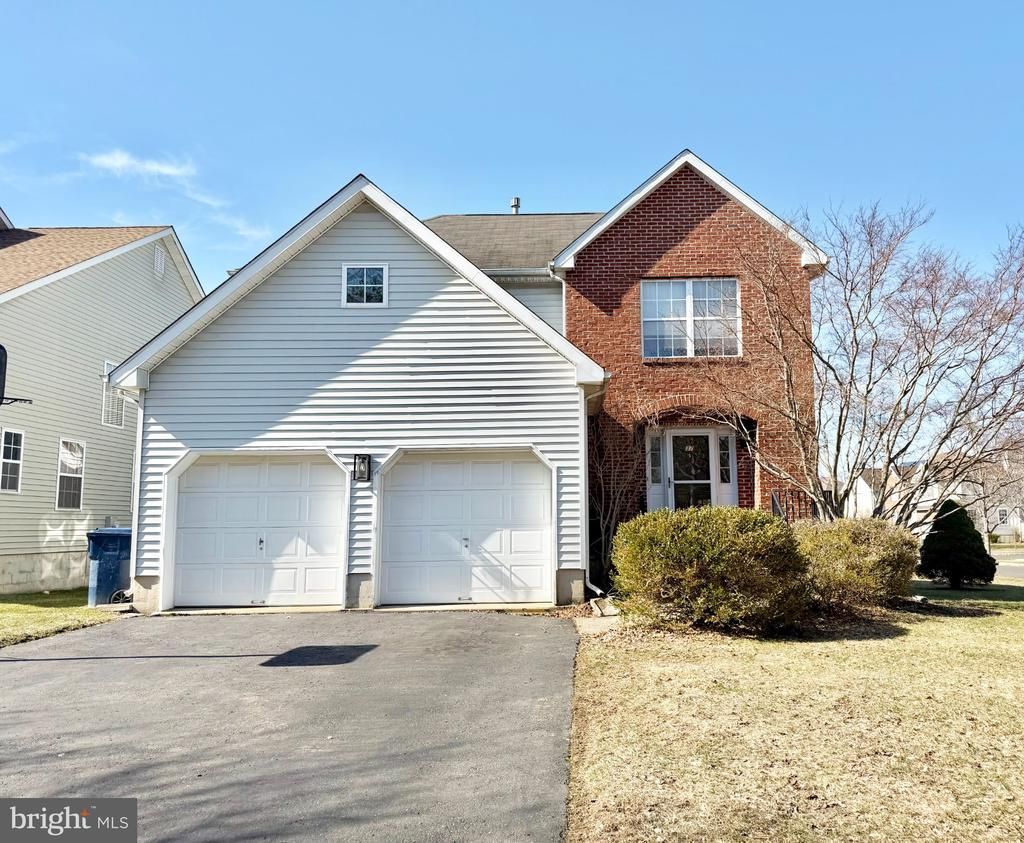
Welcome to this beautiful 3-bedroom Colonial located in the desirable Yorkshire development in Lawrence Township. This charming home features an attractive brick front and a bright, inviting interior with hardwood floors throughout and fresh paint that gives the entire home a clean, modern feel. The impressive two-story family room and kitchen create a spacious and open atmosphere, perfect for everyday living and entertaining. The open kitchen offers tile flooring, a convenient pantry, stainless steel appliances, and a comfortable breakfast area with sliding doors that lead to the backyard, bringing in plenty of natural light and making indoor-outdoor living easy. The fully finished basement provides additional living space that can be used as a recreation room, home office, or gym. Upstairs, the primary suite offers a relaxing retreat with a large walk-in closet and a luxurious master bath featuring a large soaking tub and a separate shower with massage jet sprays. Ceiling fans are installed in all bedrooms and the family room for added comfort. Additional features include a two-car attached garage and central heating and air conditioning for year-round convenience. This well-maintained home is located in a sought-after neighborhood close to shopping, dining, parks, and major commuter routes, making it a wonderful place to call home
Property Features
Property Type: Rental - Single Family
Basement: Yes
Basement: Full, Fully Finished
Cooling: Central A/C
Fuel Type: Natural Gas
Garage: 2 car attached
Heating: 90% Forced Air
Home Style: Colonial
Lot Size: 0.16 Acres
Roof Type: Asphalt
Stories: 2.0
Year Built: 2002
Feature Descriptions
Additional Structures: Above Grade, Below Grade
Appliances: Dishwasher, Dryer, Oven/Range - Gas, Washer
Community Amenities: Club House, Swimming Pool, Tennis Courts, Tot Lots/Playground
Days on Site: 1
Electric: 150 Amps
Exterior: Frame
Exterior: Exterior Lighting, Sidewalks
Flooring: Hardwood, Ceramic Tile
HOA Fee: $0.00/Monthly
Interior: Attic, Bathroom - Soaking Tub, Breakfast Area, Ceiling Fan(s), Family Room Off Kitchen, Formal/Separate Dining Room, Kitchen - Eat-In, Pantry, Walk-in Closet(s), Wood Floors
Lot Dimensions: 0.16 Acre(S)
Municipality: LAWRENCE TWP
Number of Rooms: 9
Parking Features: Attached Garage, Asphalt Driveway
Rent Includes: Taxes
Rooms: Living Room, Dining Room, Bedroom 2,Bedroom 3,Kitchen, Family Room, Bedroom 1,Great Room, Primary Bathroom
Sewer: Private Sewer
SQFT Above Finished: 2008
SQFT Total Finished: 2008
Structure Type: Detached
Total Garage/Parking Spaces: 2
Utilities: Cable TV Available, Phone Available, Sewer Available, Water Available
Water: Public
Windows: Double Hung
Room Sizes
Bedroom 1: 17 x 13 Level - Upper 1
Bedroom 2: 11 x 10 Level - Upper 1
Bedroom 3: 11 x 10 Level - Upper 1
Kitchen: 16 x 11 Level - Main
Dining Room: 14 x 12 Level - Main
Family Room: 18 x 13 Level - Main
Living Room: 18 x 14 Level - Main
Great Room: 30 x 22 Level - Lower 1
Local Schools
High School: LAWRENCE H.S.
Middle School: LAWRENCE M.S.
School District: LAWRENCE TOWNSHIP
Listed By / Shown By
Listed By
Agency Name: BHHS Fox & Roach - Robbinsville
Agency Phone: 6098903300
Shown By
Agent Name: Anthony Webster
Agent Phone: (267) 237-3748
Agency Title: RealtyMark

Privacy Policy / DMCA Notice / ADA Accessibility


This site is hosted, designed and copyright
© 1994 - 2026 by
Delta Media Group, Inc. -- Patent Pending --
Agent License Information: RB068490
37 Richards Road | MLS# NJME2085698
This property located at 37 Richards Road, Trenton, NJ 08648 is currently listed for rent with an asking price of $3,700 / Monthly. Richards Road is located within the LAWRENCE TOWNSHIP school district. Search Trenton real estate on awebster.realtymark.net today.