Anthony Webster

BEDS2
BATHS2 full
SQUARE FEET1,500
MLS#PAFL2038662
STATUSACTIVE
PROPERTY TYPEResidential - Single Family
SUBDIVISIONSCOT-GREENE ESTATES
SCHOOLCHAMBERSBURG AREA
Property Description
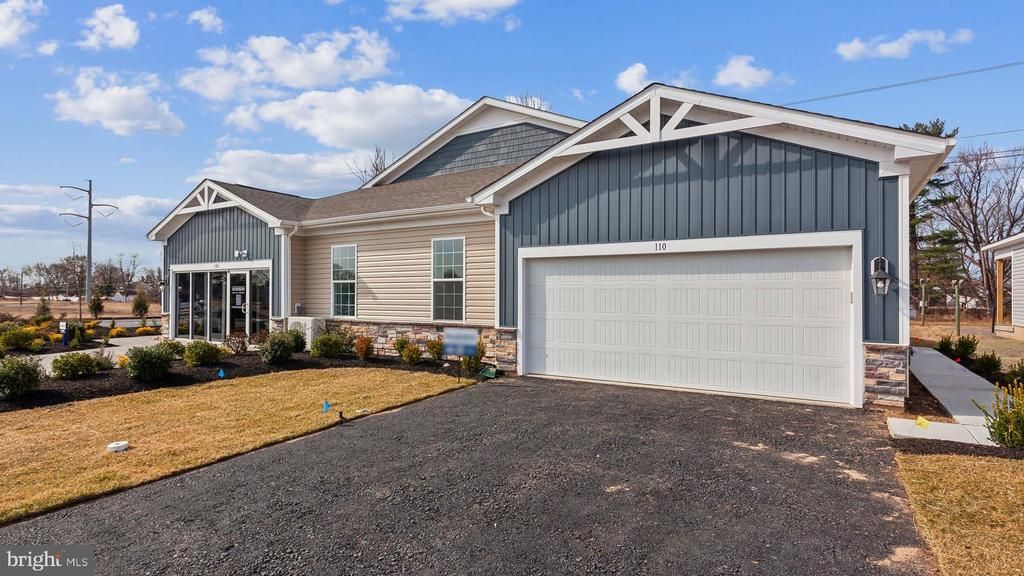
Find your home in Chambers Crossing, now offering new homes in Chambersburg, PA. This new home community features one- and two-story twin homes within the established neighborhood of Scot Green Estates. Conveniently located near Norland Avenue and the Walker Road exit off Interstate 81, Chambers Crossing provides easy access to shopping, restaurants, and major transportation corridors. Despite its quiet surroundings, the community benefits from the area's continued residential and commercial growth, making it a desirable choice for downsizing homeowners and new buyers seeking a home in Franklin County. Our Burlington floorplan feature 2 bedrooms, 2 bathrooms, and 1,500 square feet of living space with quartz countertops, stainless steel appliances, upgraded flooring, recessed lighting, and popular cabinetry styles. Plus, every D.R. Horton home comes equipped with America's Smart Home® technology.
Property Features
Property Type: Residential - Single Family
Cooling: Central A/C
Fuel Type: Electric
Garage: 2
Heating: Forced Air
Home Style: Carriage House, Ranch/Rambler
Lot Size: 0.32 Acres
Stories: 1.0
Taxes: $0
Year Built: 2026
Feature Descriptions
Accessibility: 32"+ wide Doors, Level Entry - Main, No Stairs
Additional Structures: Above Grade
Appliances: Built-In Microwave, Dishwasher, Disposal, Icemaker, Microwave, Oven/Range - Electric, Stainless Steel Appliances, Washer/Dryer Hookups Only, Water Dispenser, Water Heater
Exterior: Vinyl Siding, Stick Built, CPVC/PVC, Concrete, Brick F
HOA Fee: $112.00/Monthly
Interior: Bathroom - Tub Shower, Bathroom - Walk-In Shower, Carpet, Combination Dining/Living, Combination Kitchen/Dining, Combination Kitchen/Living, Dining Area, Entry Level Bedroom, Family Room Off Kitchen, Floor Plan - Open, Pantry, Recessed Lighting, Primary Bath(s), Upgraded Countertops, Walk-in Closet(s)
Lot Dimensions: 0.32 Acre(S)
Municipality: GREENE TWP
Parking Notes: 4 Total Parking Spaces
Pet Restrictions: No Pet Restrictions
Sewer: Public Sewer
SQFT Above Finished: 1500
SQFT Total Finished: 1500
Structure Type: Twin/Semi-Detached
Total Garage/Parking Spaces: 4
Water: Public
Local Schools
School District: CHAMBERSBURG AREA
Listed By / Shown By
Listed By
Agency Name: D.R. Horton Realty of Pennsylvania
Agency Phone: 8783220400
Shown By
Agent Name: Anthony Webster
Agent Phone: (267) 237-3748
Agency Title: RealtyMark

Estimate Your Payment
Estimated Payment
$ 1,026.12 per month $907.23 Principal & Interest $0.00 Property Tax (data not provided by mls) $118.90 Homeowner's InsuranceChange Payment Information
Privacy Policy / DMCA Notice / ADA Accessibility


This site is hosted, designed and copyright
© 1994 - 2026 by
Delta Media Group, Inc. -- Patent Pending --
Agent License Information: RB068490
3692 Birkdale Drive | MLS# PAFL2038662
This single family home located at 3692 Birkdale Drive , Chambersburg, PA 17202 is currently listed for sale with an asking price of $407,640. This property was built in 2026 and has 2 bedrooms and 2 full baths with 1500 sq. ft. Birkdale Drive is located in the SCOT-GREENE ESTATES subdivision within the CHAMBERSBURG AREA school district. Search SCOT-GREENE ESTATES real estate on awebster.realtymark.net today.