Anthony Webster

BEDS2
BATHS2 full
SQUARE FEET1,558
MLS#NJBL2111626
STATUSACTIVE
PROPERTY TYPEResidential - Townhouse
SUBDIVISIONMADISON PLACE
SCHOOLLENAPE REGIONAL HIGH
Property Description
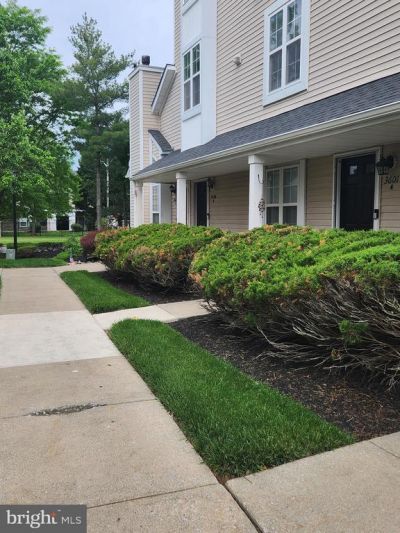
Welcome to the highly sought-after Madison Place community in desirable Mount Laurel! This spacious second-floor condo features 2 bedrooms, 2 full bathrooms, and endless potential for a buyer ready to make it their own. The bright and open floor plan offers comfortable living and entertaining space, along with a versatile loft and an additional bonus room ideal for a home office, gym, storage, or flex space to fit your lifestyle. Madison Place combines charm, convenience, and outstanding value. Whether you're a first-time homebuyer, investor, or looking to downsize, this is a wonderful opportunity to add your personal touch and create the perfect place to call home.
Property Features
Property Type: Residential - Townhouse
Cooling: Central A/C
Fireplaces: 1
Fuel Type: Natural Gas
Heating: Forced Air
Roof Type: Pitched, Shingle
Stories: 2.0
Taxes: $6,173
Year Built: 1996
Feature Descriptions
Additional Structures: Above Grade, Below Grade
Appliances: Built-In Microwave, Stainless Steel Appliances, Dishwasher, Dryer - Gas, Exhaust Fan, Icemaker, Oven/Range - Gas, Refrigerator, Washer
Community Amenities: Swimming Pool, Tennis Courts, Tot Lots/Playground
Days on Site: 5
Electric: Underground, 100 Amp Service
Exterior: Sidewalks, Street Lights, Tennis Court(s), Lawn Sprinkler, Play Equipment, Exterior Lighting
Exterior: Vinyl Siding
Fireplace: Electric, Insert
Flooring: Wall to Wall Carpeting, Vinyl
HOA Fee: $215.00/Monthly
Interior: Primary Bath(s), Skylight(s), Ceiling Fan(s), Breakfast Area
Lot: Corner
Municipality: MOUNT LAUREL TWP
Number of Rooms: 7
Parking Features: Assigned
Pet Restrictions: Size/Weight Restriction
Rooms: Living Room, Dining Room, Primary Bedroom, Kitchen, Bedroom 1,Laundry, Other
Sewer: Public Sewer
SQFT Above Finished: 1558
SQFT Total Finished: 1558
Structure Type: End of Row/Townhouse
Utilities: Cable TV
Water: Public
Room Sizes
Primary Bedroom: 12 x 17 Level - Main
Bedroom 1: 10 x 12 Level - Main
Dining Room: 9 x 9 Level - Main
Living Room: 14 x 14 Level - Main
Laundry: 9 x 5 Level - Main
Kitchen: 9 x 12 Level - Main
Other: 11 x 20 Level - Upper 1
Other: 8 x 22 Level - Upper 1
Local Schools
High School: LENAPE H.S.
Middle School: HARTFORD
Elementary School: LARCHMONT E.S.
School District: LENAPE REGIONAL HIGH
Listed By / Shown By
Listed By
Agency Name: Long & Foster Real Estate, Inc.
Agency Phone: 8568572200
Shown By
Agent Name: Anthony Webster
Agent Phone: (267) 237-3748
Agency Title: RealtyMark

Estimate Your Payment
Estimated Payment
$ 1,219.24 per month $623.16 Principal & Interest $514.42 Property Tax $81.67 Homeowner's InsuranceChange Payment Information
Privacy Policy / DMCA Notice / ADA Accessibility


This site is hosted, designed and copyright
© 1994 - 2026 by
Delta Media Group, Inc. -- Patent Pending --
Agent License Information: RB068490
3604 B Saxony Drive | MLS# NJBL2111626
This townhouse located at 3604 B Saxony Drive, Mount Laurel, NJ 08054 is currently listed for sale with an asking price of $280,000. This property was built in 1996 and has 2 bedrooms and 2 full baths with 1558 sq. ft. B Saxony Drive is located in the MADISON PLACE subdivision within the LENAPE REGIONAL HIGH school district. Search MADISON PLACE real estate on awebster.realtymark.net today.