Anthony Webster

BEDS3
BATHS3 full 1 partial
SQUARE FEET2,037
MLS#NJME2085050
STATUSACTIVE
PROPERTY TYPEResidential - Single Family
SUBDIVISIONCARRIAGE WALK
SCHOOLROBBINSVILLE TWP
Property Description
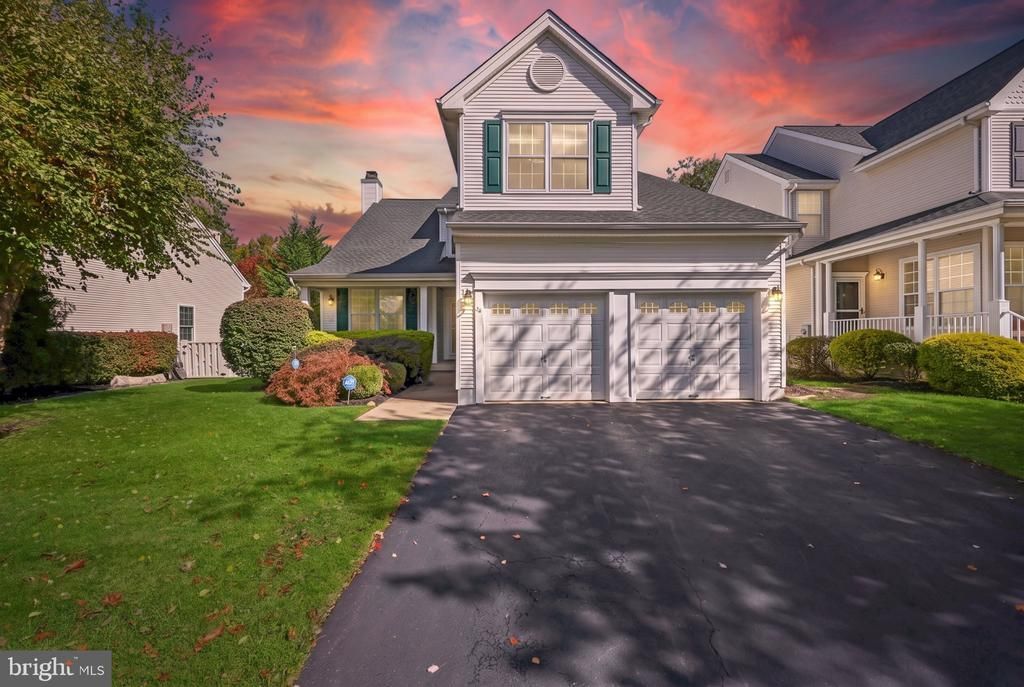
Welcome to sought-after Carriage Walk! Backing to a tree-lined preserve, this beautifully appointed 3-bedroom, 3.5-bath home offers a finished basement and a 2-car direct-entry garage. A dramatic two-story foyer with gleaming hardwood flooring opens to an impressive great room featuring a soaring two-story vaulted ceiling and recessed lighting. The formal dining room is accented with chair rail molding, while the spacious living room offers the warmth of a wood-burning fireplace. The eat-in kitchen features 42-inch white cabinetry, stainless steel appliances and granite countertops. An adjoining 10x6 drop zone provides convenient access from the garage, complete with an epoxy floor. Upstairs, an open landing overlooks the great room and foyer. The primary suite features hardwood flooring, a walk-in closet and a beautifully appointed bath with a soaking tub, designer frameless shower, wide-plank flooring and a double-sink vanity with a marble countertop. The second bedroom offers custom shelving and wainscoting, while the generous 22x11 third bedroom provides exceptional space. A full hall bath features a tub/shower combination and shelving. The finished basement adds versatile space for recreation, exercise or entertaining, along with a full bath with a stall shower. Sliding doors lead to a raised deck and paver patio overlooking the peaceful preserve—a beautiful setting for outdoor dining and relaxation. Enjoy community amenities including a pool, tennis courts and tot lots, all just minutes from Town Center!
Property Features
Property Type: Residential - Single Family
Basement: Yes
Basement: Fully Finished
Cooling: Central A/C
Fireplaces: 1
Fuel Type: Natural Gas
Garage: 2
Heating: Forced Air
Home Style: Colonial, Contemporary
Lot Size: 0.11 Acres
Roof Type: Asphalt
Stories: 2.0
Taxes: $14,085
Year Built: 1999
Feature Descriptions
Additional Structures: Above Grade, Below Grade
Appliances: Built-In Microwave, Built-In Range, Dishwasher, Dryer, Microwave, Refrigerator, Stainless Steel Appliances, Stove, Washer, Water Heater, Water Dispenser
Community Amenities: Club House, Common Grounds, Tennis Courts, Tot Lots/Playground, Pool - Outdoor
Days on Site: 21
Exterior: Vinyl Siding
Exterior: Chimney Cap(s), Sidewalks, Street Lights
Fireplace: Wood
Flooring: Carpet, Hardwood, Vinyl, Ceramic Tile
HOA Fee: $195.00/Monthly
Interior: Attic, Bathroom - Soaking Tub, Bathroom - Stall Shower, Bathroom - Tub Shower, Breakfast Area, Built-Ins, Carpet, Ceiling Fan(s), Chair Railings, Crown Moldings, Dining Area, Floor Plan - Traditional, Formal/Separate Dining Room, Kitchen - Eat-In, Pantry, Primary Bath(s), Recessed Lighting, Wainscotting, Walk-in Closet(s), Window Treatments, Wood Floors
Lot: Front Yard, Adjoins - Open Space, Backs to Trees, Premium
Lot Dimensions: 0.11 Acre(S)
Municipality: ROBBINSVILLE TWP
Number of Rooms: 8
Parking Notes: 2 Total Parking Spaces
Pet Restrictions: No Pet Restrictions
Rooms: Living Room, Dining Room, Primary Bedroom, Bedroom 2,Kitchen, Foyer, Bedroom 1,Great Room, Mud Room
Sewer: Public Sewer
Special View Info: Trees/Woods, Other
SQFT Above Finished: 2037
SQFT Total Finished: 2037
Structure Type: Detached
Total Garage/Parking Spaces: 2
Water: Public
Windows: Double Hung
Room Sizes
Dining Room: 13 x 12 Level - Main
Great Room: 14 x 12 Level - Main
Living Room: 16 x 12 Level - Main
Kitchen: 18 x 11 Level - Main
Primary Bedroom: 18 x 13 Level - Upper 1
Bedroom 1: 13 x 12 Level - Upper 1
Bedroom 2: 22 x 11 Level - Upper 1
Mud Room: 10 x 6 Level - Main
Local Schools
High School: ROBBINSVILLE
Middle School: POND ROAD
Elementary School: SHARON
School District: ROBBINSVILLE TWP
Listed By / Shown By
Listed By
Agency Name: Coldwell Banker Residential Brokerage-Manalapan
Agency Phone: 7324624242
Shown By
Agent Name: Anthony Webster
Agent Phone: (267) 237-3748
Agency Title: RealtyMark

Estimate Your Payment
Estimated Payment
$ 3,137.18 per month $1,735.93 Principal & Interest $1,173.75 Property Tax $227.50 Homeowner's InsuranceChange Payment Information
Privacy Policy / DMCA Notice / ADA Accessibility


This site is hosted, designed and copyright
© 1994 - 2026 by
Delta Media Group, Inc. -- Patent Pending --
Agent License Information: RB068490
36 Stoneridge Drive | MLS# NJME2085050
This single family home located at 36 Stoneridge Drive, Robbinsville, NJ 08691 is currently listed for sale with an asking price of $779,995. This property was built in 1999 and has 3 bedrooms and 3 full and 1 partial baths with 2037 sq. ft. Stoneridge Drive is located in the CARRIAGE WALK subdivision within the ROBBINSVILLE TWP school district. Search CARRIAGE WALK real estate on awebster.realtymark.net today.