Anthony Webster

BEDS2
BATHS1 full
SQUARE FEET1,116
MLS#NJOC2045658
STATUSACTIVE
PROPERTY TYPEResidential - Single Family
SUBDIVISIONFORKED RIVER - PARKERS POINT
Property Description
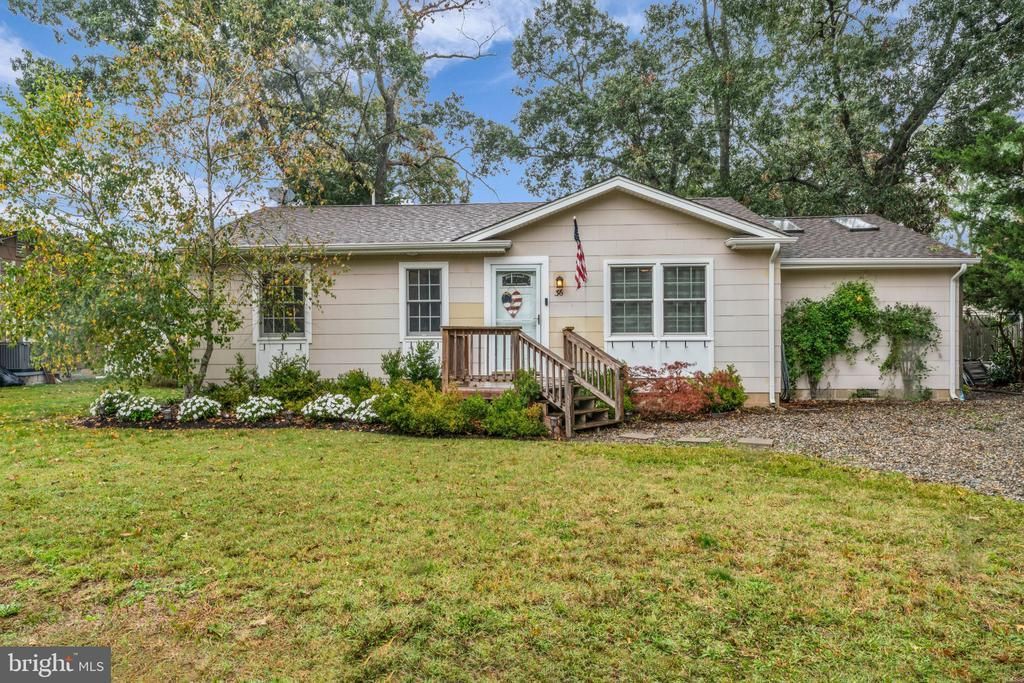
This truly adorable Ranch is Located in Parker's Point. With two nicely sized sunny bedrooms, one bathroom, a roomy eat in kitchen, living room, beamed ceilings, sunken family room (easily converted to third bedroom if desired), vaulted ceilings with skylights, you are certain to fall in love! Outside is a deck and fully fenced in yard on a 75 x 100 lot. Close to several parks, the miles long Barnegat Branch "Rail" Trail, & marinas too! Homey, cozy, and a great place to come Home for the Holidays!
Property Features
Property Type: Residential - Single Family
Cooling: Central A/C
Fuel Type: Natural Gas
Heating: Forced Air
Home Style: Ranch/Rambler
Lot Size: 0.17 Acres
Roof Type: Shingle
Stories: 1.0
Taxes: $5,722
Year Built: 1970
Feature Descriptions
Additional Structures: Above Grade
Appliances: Dishwasher, Dryer, Refrigerator, Stove, Washer
Days on Site: 31
Flooring: Laminated
Interior: Attic, Entry Level Bedroom
Lot Dimensions: 0.17 Acre(S)
Municipality: LACEY TWP
Number of Rooms: 6
Rooms: Living Room, Primary Bedroom, Bedroom 2,Kitchen, Family Room, Bathroom 1
Sewer: Public Sewer
SQFT Above Finished: 1116
SQFT Total Finished: 1116
Structure Type: Detached
Water: Public
Windows: Skylights
Room Sizes
Family Room: 12 x 20 Level - Main
Living Room: 17 x 12 Level - Main
Kitchen: 19 x 11 Level - Main
Primary Bedroom: 14 x 11 Level - Main
Bedroom 2: 10 x 12 Level - Main
Bathroom 1: 8 x 5 Level - Main
Listed By / Shown By
Listed By
Agency Name: RE/MAX at Barnegat Bay - Toms River
Agency Phone: 7324731700
Shown By
Agent Name: Anthony Webster
Agent Phone: (267) 237-3748
Agency Title: RealtyMark

Estimate Your Payment
Estimated Payment
$ 1,383.04 per month $801.20 Principal & Interest $476.83 Property Tax $105.00 Homeowner's InsuranceChange Payment Information
Privacy Policy / DMCA Notice / ADA Accessibility


This site is hosted, designed and copyright
© 1994 - 2026 by
Delta Media Group, Inc. -- Patent Pending --
Agent License Information: RB068490
36 Saltspray Drive | MLS# NJOC2045658
This single family home located at 36 Saltspray Drive, Forked River, NJ 08731 is currently listed for sale with an asking price of $360,000. This property was built in 1970 and has 2 bedrooms and 1 full baths with 1116 sq. ft. Saltspray Drive is located in the FORKED RIVER - PARKERS POINT subdivision. Search FORKED RIVER - PARKERS POINT real estate on awebster.realtymark.net today.