Anthony Webster

BEDS4
BATHS4 full
MLS#4050754
STATUS
PROPERTY TYPEResidential - Townhouse
Property Description
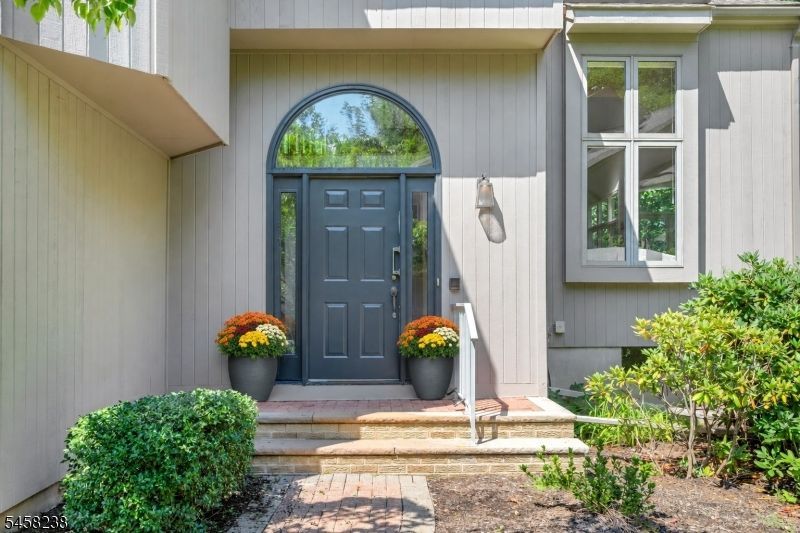
One of a kind! This unique Spruce Edge end-unit townhome offers four spacious bedrooms, four full baths, and serene woodland views from oversized Anderson windows in every room. Step from the welcoming foyer to a sun-filled living room featuring a soaring cathedral ceiling and gleaming hardwood floors. A cozy alcove encircled by windows makes an ideal reading nook, office, or showcase for your baby grand piano. The living room flows into the formal dining space, offering many layout and design possibilities. The crisp white kitchen offers great light, generous counter and storage space, including a large pantry. Enjoy views of the woods' gorgeous fall colors from the breakfast room. The family room features a gas fireplace and sliders to the deck. A new first-floor full bath with walk-in shower and laundry complete this floor. Half a flight up, the spacious primary suite features high ceilings, a custom walk-in closet, balcony, and spa-like bath with jacuzzi tub. A half level above are two more bedrooms and a full bath. The finished lower level includes a rec room, bedroom, and full bath. Large windows provide plenty of light and emergency access. Behind the home, there's space to keep a gardener happy! There's also access to beautiful hiking trails that run throughout the town. Mountain Lakes offers top schools, beautiful lakes, miles of hiking, easy access to highways, transportation to NYC (just 30 miles away), nearby shopping, excellent healthcare, and restaurants.
Property Features
Property Type: Residential - Townhouse
Basement: Yes
Basement: Finished
Cooling: 2 Units, Central Air, Multi-Zone Cooling
Fuel Type: Gas-Natural
Garage: 2
Heating: 2 Units, Forced Hot Air, Multi-Zone
Home Style: Multi Floor Unit, Townhouse-End Unit
Lot Size: 0.22 Acres
Roof Type: Asphalt Shingle
Taxes: $17,534
Year Built: 1991
Amenities
CeilCath
CeilHigh
Skylight
SmokeDet
StallShw
StallTub
TubShowr
WlkInCls
Deck
Thermal Windows/Doors
Feature Descriptions
Appliances: Central Vacuum, Cooktop - Gas, Dishwasher, Disposal, Dryer, Microwave Oven, Refrigerator, Wall Oven(s) - Gas, Washer, Water Softener-Own
Bath: Jetted Tub, Stall Shower
Days on Site: 64
Driveway: 2 Car Width, Blacktop, Paver Block
Exterior: Wood
Fireplace: Family Room, Gas Fireplace
Flooring: Carpeting, Tile, Wood
Lot: Backs to Park Land, Cul-De-Sac, Level Lot
Lot Dimensions: 0.22 acre(s)
Parking Notes: Built-In Garage, Oversize Garage
Sewer: Public Sewer
Utilities: All Underground, Gas-Natural
Water: Public Water
Room Sizes
Primary: 21x14
Bedroom 2: 15x13
Bedroom 3: 15x13
Bedroom 4: 17x14
Dining Room: 14x12
Family Room: 20x14
Kitchen: 12x10
Living Room: 20x20
Rec Room: 24x15
Laundry Room: 6x7
Breakfast: 10x14
Storage Room: 18x19
Local Schools
High School: MTN. Lakes
Middle School: BriarCliff
Elementary School: Wildwood
Listed By / Shown By
Listed By
Agency Name: COLDWELL BANKER REALTY
Agency Contact: 973-219-8845
Shown By
Agent Name: Anthony Webster
Agent Phone: (267) 237-3748
Agency Title: RealtyMark

Estimate Your Payment
Estimated Payment
$ 3,724.16 per month $2,000.78 Principal & Interest $1,461.17 Property Tax $262.21 Homeowner's InsuranceChange Payment Information
Privacy Policy / DMCA Notice / ADA Accessibility


This site is hosted, designed and copyright
© 1994 - 2026 by
Delta Media Group, Inc. -- Patent Pending --
Agent License Information: RB068490
36 Robinhood Dr | MLS# 4050754
This townhouse located at 36 Robinhood Dr, Mountain Lakes, NJ 07046 is currently listed for sale with an asking price of $899,000. This property was built in 1991 and has 4 bedrooms and 4 full baths. Search Mountain Lakes real estate on awebster.realtymark.net today.