Anthony Webster

BEDS4
BATHS2 full 1 partial
SQUARE FEET2,159
MLS#NJCD2118554
STATUSPENDING
PROPERTY TYPEResidential - Single Family
SUBDIVISIONOLD ORCHARD
SCHOOLCHERRY HILL TOWNSHIP PUBLIC SCHOOLS
Property Description
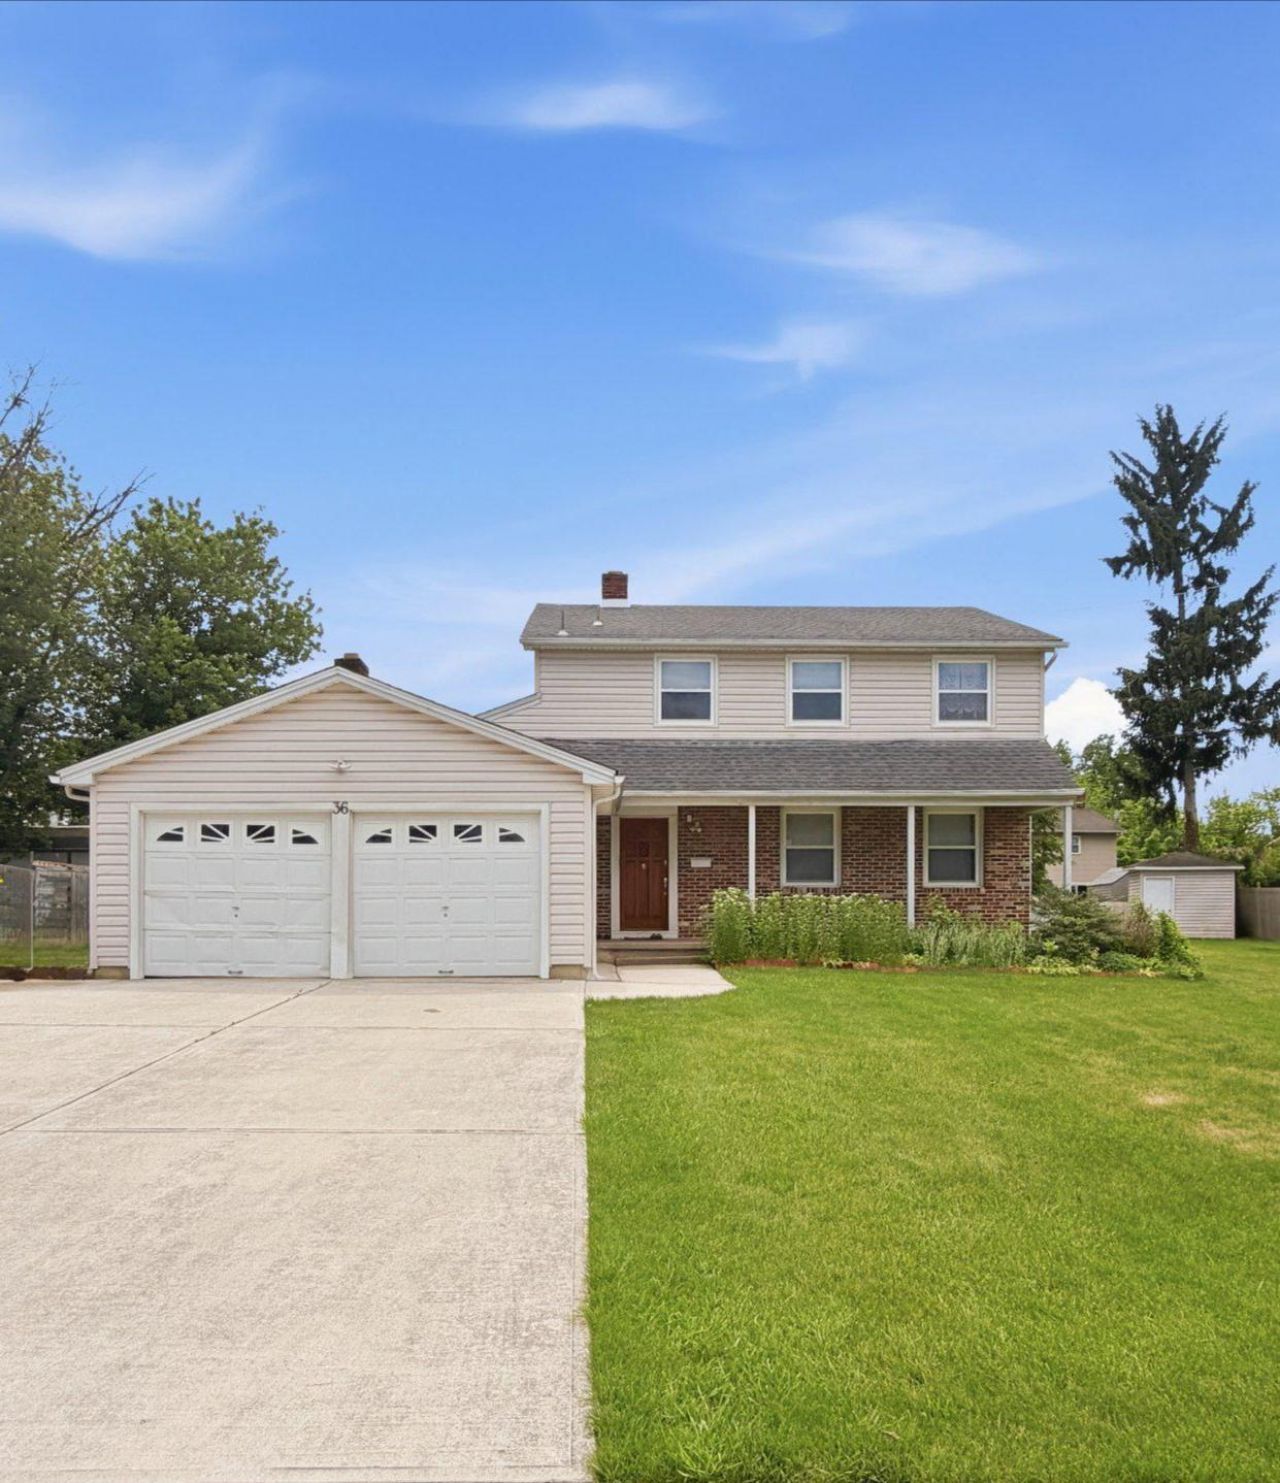
Nestled in the desirable Old Orchard neighborhood, this spacious Colonial offers approximately 2,159 sq. ft. of functional living space. The home features a traditional layout with a welcoming living room, formal dining area, and an eat-in kitchen with opportunity for personal touches. The main level also includes a comfortable family room with a wood-burning fireplace. Upstairs offers four generously sized bedrooms, including a primary suite with private bath. A finished basement provides additional flexible space for recreation, office, or storage. Situated on a level lot with a patio and porch, the property also includes a 2-car garage and driveway parking. Conveniently located near parks, shopping, dining, and major commuter routes, this home presents an excellent opportunity in a sought-after community in New Jersey. Home is being sold as is!
Property Features
Property Type: Residential - Single Family
Basement: Yes
Basement: Fully Finished, Sump Pump, Full
Cooling: Central A/C
Fireplaces: 1
Fuel Type: Natural Gas
Garage: 2
Heating: Forced Air
Home Style: Colonial
Lot Size: 0.25 Acres
Roof Type: Shingle
Stories: 3.0
Taxes: $11,502
Year Built: 1968
Feature Descriptions
Additional Structures: Above Grade, Below Grade
Appliances: Built-In Range, Disposal, Dishwasher, Dryer, Oven/Range - Gas, Refrigerator, Washer, Water Heater, Microwave, Dual Flush Toilets, Stainless Steel Appliances
Days on Site: 162
Exterior: Vinyl Siding
Exterior: Sidewalks, Street Lights
Fireplace: Fireplace - Glass Doors, Wood
Flooring: Hardwood, Ceramic Tile
Interior: Kitchen - Eat-In, Primary Bath(s), Bathroom - Stall Shower, Bathroom - Tub Shower, Wood Floors, Dining Area, Ceiling Fan(s), Attic, Kitchen - Island
Lot: Level
Lot Dimensions: 0.25 Acre(S)
Municipality: CHERRY HILL TWP
Parking Features: Concrete Driveway
Parking Notes: 4 Total Parking Spaces
Pet Restrictions: No Pet Restrictions
Rooms: Living Room, Dining Room, Primary Bedroom, Bedroom 2,Bedroom 3,Kitchen, Family Room, Basement, Bedroom 1,Attic, Full Bath, Half Bath
Sewer: Public Sewer
SQFT Above Finished: 2159
SQFT Total Finished: 2159
Structure Type: Detached
Total Garage/Parking Spaces: 4
Utilities: Cable TV Available, Phone Available
Water: Public
Windows: Bay/Bow, Double Hung
Room Sizes
Primary Bedroom: 15 x 13 Level - Upper 1
Bedroom 1: 15 x 10 Level - Upper 1
Bedroom 2: 11 x 10 Level - Upper 1
Bedroom 3: 11 x 10 Level - Upper 1
Family Room: 19 x 14 Level - Main
Living Room: 19 x 14 Level - Main
Dining Room: 14 x 13 Level - Main
Kitchen: 15 x 13 Level - Main
Basement: 27 x 29 Level - Lower 1
Local Schools
High School: CHERRY HILL HIGH - EAST
Middle School: BECK
Elementary School: JOSEPH D. SHARP
School District: CHERRY HILL TOWNSHIP PUBLIC SCHOOLS
Listed By / Shown By
Listed By
Agency Name: Keller Williams Realty - Moorestown
Agency Phone: 8563161100
Shown By
Agent Name: Anthony Webster
Agent Phone: (267) 237-3748
Agency Title: RealtyMark

Estimate Your Payment
Estimated Payment
$ 2,305.22 per month $1,190.68 Principal & Interest $958.50 Property Tax $156.04 Homeowner's InsuranceChange Payment Information
Privacy Policy / DMCA Notice / ADA Accessibility


This site is hosted, designed and copyright
© 1994 - 2026 by
Delta Media Group, Inc. -- Patent Pending --
Agent License Information: RB068490
36 Regent Road | MLS# NJCD2118554
This single family home located at 36 Regent Road, Cherry Hill, NJ 08003 is currently listed for sale with an asking price of $535,000. This property was built in 1968 and has 4 bedrooms and 2 full and 1 partial baths with 2159 sq. ft. Regent Road is located in the OLD ORCHARD subdivision within the CHERRY HILL TOWNSHIP PUBLIC SCHOOLS school district. Search OLD ORCHARD real estate on awebster.realtymark.net today.