Anthony Webster

BEDS6
BATHS3 full
SQUARE FEET2,317
MLS#NJOC2045772
STATUSACTIVE
PROPERTY TYPEResidential - Single Family
SUBDIVISIONBEACH HAVEN WEST
Property Description
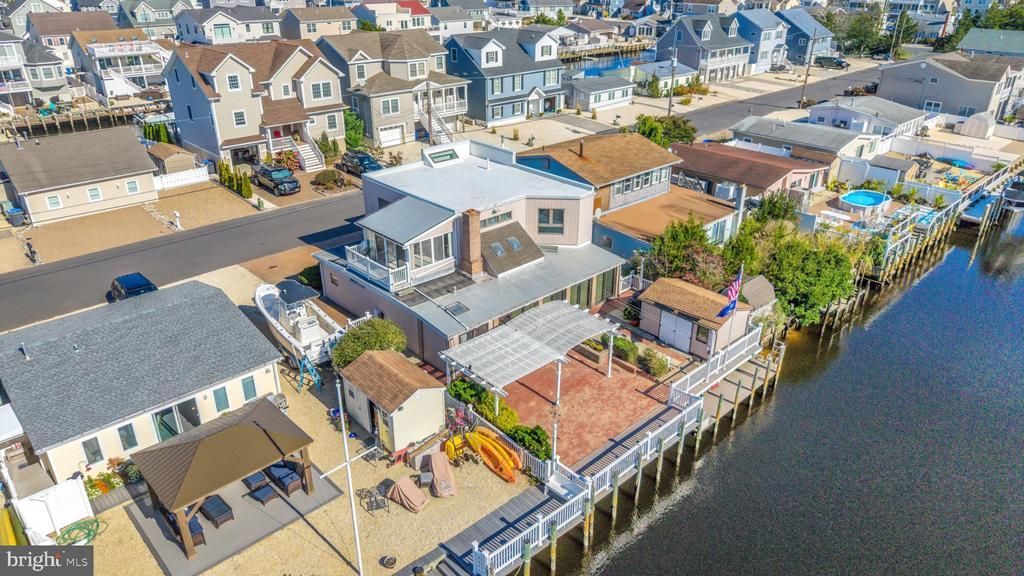
Welcome to this unique Lagoonfront opportunity in highly sought Beach Haven West. The extensive brick patio and details will immediately grab your attention. Resting on a quiet dead end street with 50’ of water front and your own private dock this 6 bedroom three full bath home is ready large gatherings and summer fun. Its gas forced air heat and central air ensure all year comfort. The commanding brick fireplace adds that extra warmth and ambiance on chilly nights. The expansive 3 season room warms the soul as you bathe in abundant sunlight soothed by the rhythmic water views. Rarely does an opportunity like this come to market. With over 2500sq’ of space to utilize, 6 bedrooms, 3 full baths and all resting on 50’ of prime lagoon frontage. Make your appointment to reel in this catch today!
Property Features
Property Type: Residential - Single Family
Cooling: Central A/C
Fireplaces: 1
Fuel Type: Natural Gas
Heating: Forced Air
Home Style: Coastal, Contemporary
Lot Size: 0.09 Acres
Roof Type: Architectural Shingle, Rubber, Other
Stories: 2.0
Taxes: $11,219
Year Built: 1964
Feature Descriptions
Accessibility: Low Pile Carpeting
Additional Structures: Above Grade
Appliances: Dishwasher, Dryer, Microwave, Oven - Self Cleaning, Oven/Range - Electric, Refrigerator, Washer, Water Heater
Exterior: Frame, Mixed, Stick Built, Tile, Vinyl Siding, Other
Exterior: BBQ Grill, Extensive Hardscape, Exterior Lighting, Secure Storage, Stone Retaining Walls
Fencing: Vinyl
Fireplace: Brick, Gas/Propane, Insert
Flooring: Carpet, Ceramic Tile, Other, Tile/Brick
Interior: Bathroom - Tub Shower, Bathroom - Walk-In Shower, Bathroom - Stall Shower, Carpet, Ceiling Fan(s), Combination Kitchen/Dining, Dining Area, Entry Level Bedroom, Floor Plan - Open, Kitchen - Eat-In, Primary Bath(s), Recessed Lighting, Skylight(s), Spiral Staircase, Upgraded Countertops, Walk-in Closet(s), Window Treatments, Other
Lake Name: Barnegat Bay
Location: Lagoon
Lot: Bulkheaded, Landscaping, Level, No Thru Street, Premium, Rear Yard, Road Frontage, Other, Fishing Available
Lot Dimensions: 0.09 Acre(S)
Municipality: STAFFORD TWP
Number of Rooms: 12
Parking Features: Crushed Stone
Parking Notes: 6 Total Parking Spaces
Sewer: Public Sewer
Special View Info: Scenic Vista, Water
SQFT Above Finished: 2317
SQFT Total Finished: 2317
Structure Type: Detached
Total Garage/Parking Spaces: 6
Utilities: Cable TV, Electric Available, Natural Gas Available, Sewer Available, Water Available
Water: Public
Water Access: Boat - Powered, Canoe/Kayak, Personal Watercraft (PWC), Private Access
Waterfront: Private Dock Site
Windows: Atrium, Casement, Double Hung, Insulated, Skylights
Listed By / Shown By
Listed By
Agency Name: RE/MAX at Barnegat Bay - Ship Bottom
Agency Phone: 6094921145
Shown By
Agent Name: Anthony Webster
Agent Phone: (267) 237-3748
Agency Title: RealtyMark

Estimate Your Payment
Estimated Payment
$ 3,389.22 per month $2,169.93 Principal & Interest $934.92 Property Tax $284.38 Homeowner's InsuranceChange Payment Information
Privacy Policy / DMCA Notice / ADA Accessibility


This site is hosted, designed and copyright
© 1994 - 2026 by
Delta Media Group, Inc. -- Patent Pending --
Agent License Information: RB068490
36 Linda Road | MLS# NJOC2045772
This single family home located at 36 Linda Road, Manahawkin, NJ 08050 is currently listed for sale with an asking price of $975,000. This property was built in 1964 and has 6 bedrooms and 3 full baths with 2317 sq. ft. Linda Road is located in the BEACH HAVEN WEST subdivision. Search BEACH HAVEN WEST real estate on awebster.realtymark.net today.