Anthony Webster

BEDS4
BATHS3 full 1 partial
MLS#4054280
STATUS
PROPERTY TYPEResidential - Single Family
Property Description
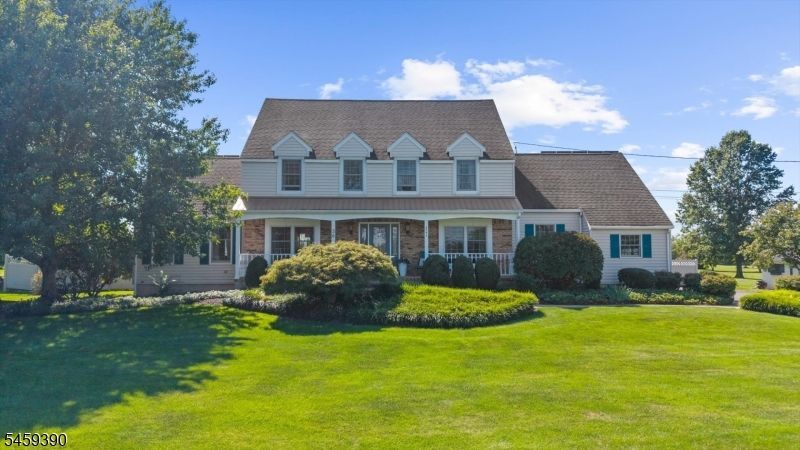
Some homes lead with their backyard, and 36 Kingsridge doesn't disappoint. A koi pond with a cascading waterfall sets a peaceful tone, while the heated saltwater Anthony and Sylvan pool with automatic cover anchors a backyard built for warm weather and easy entertaining. Solar panels and a generator hookup round things out with practical, forward-thinking appeal. Inside is just as impressive. A welcoming front porch and classic brick exterior lead into hardwood floors, crown molding, and a formal living room framed by French doors. The dining room flows into a family room anchored by a dramatic floor-to-ceiling brick fireplace, with doors opening onto the composite deck and the backyard beyond. The kitchen keeps things polished and practical with granite counters, stainless steel appliances, and propane cooking. A mudroom with laundry and utility sink connects to the two-car garage. Upstairs, the primary suite stretches out beneath high ceilings, complete with a walk-in closet and a renovated bath featuring a frameless glass shower, jetted tub, and double vanity. Additional bedrooms include one currently used as an office and another with its own walk-in closet, offering flexibility for however you live. Downstairs, the finished walkout basement adds a bar, full bath, gym, and storage-plenty of room to spread out and unwind. Between the backyard retreat and the thoughtfully finished interior, 36 Kingsridge is a home built for everyday living and standout entertaining alike.
Property Features
Property Type: Residential - Single Family
Basement: Yes
Basement: Finished
Cooling: 1 Unit, Central Air
Fuel Type: Gas-Propane Owned
Garage: 2
Heating: 1 Unit, Forced Hot Air
Home Style: Colonial
Lot Size: 2.07 Acres
Roof Type: Asphalt Shingle
Taxes: $11,450
Year Built: 1988
Amenities
CODetect
CeilCath
CeilHigh
HotTub
JacuzTyp
Skylight
SmokeDet
StallShw
StallTub
TubShowr
WlkInCls
Deck
Pergola
FencVnyl
Feature Descriptions
Appliances: Carbon Monoxide Detector, Central Vacuum, Dishwasher, Dryer, Hot Tub, Microwave Oven, Range/Oven-Gas, Refrigerator, Washer
Bath: Jetted Tub, Stall Shower
Days on Site: 43
Driveway: 2 Car Width, Blacktop
Exterior: Brick, Vinyl Siding
Fireplace: Wood Burning
Flooring: Carpeting, Tile, Wood
Handicap: No
Lot: Level Lot
Lot Dimensions: 2.07 acre(s)
Parking Notes: Attached Garage
Pool: Heated, In-Ground Pool
Sewer: Septic
Swimming Pool: Yes
Utilities: All Underground, Gas-Propane
Water: Well
Room Sizes
Primary: 12x18
Bedroom 2: 13x11
Bedroom 3: 11x11
Bedroom 4: 10x15
Dining Room: 12x13
Family Room: 15x22
Kitchen: 14x11
Living Room: 12x16
Breakfast: 9x11
Rec Room: 31x24
Local Schools
High School: DEL.VALLEY
Middle School: KINGWOOD
Elementary School: KINGWOOD
Listed By / Shown By
Listed By
Agency Name: COLDWELL BANKER REALTY
Agency Contact: 908-797-6090
Shown By
Agent Name: Anthony Webster
Agent Phone: (267) 237-3748
Agency Title: RealtyMark

Estimate Your Payment
Estimated Payment
$ 3,093.81 per month $1,891.73 Principal & Interest $954.17 Property Tax $247.92 Homeowner's InsuranceChange Payment Information
Privacy Policy / DMCA Notice / ADA Accessibility


This site is hosted, designed and copyright
© 1994 - 2026 by
Delta Media Group, Inc. -- Patent Pending --
Agent License Information: RB068490
36 Kingsridge Rd | MLS# 4054280
This single family home located at 36 Kingsridge Rd, Kingwood, NJ 08825 is currently listed for sale with an asking price of $850,000. This property was built in 1988 and has 4 bedrooms and 3 full and 1 partial baths. Search Kingwood real estate on awebster.realtymark.net today.