Anthony Webster

BEDS4
BATHS3 full 1 partial
SQUARE FEET3,692
MLS#DESU2108044
STATUSACTIVE
PROPERTY TYPEResidential - Single Family
SUBDIVISIONWOLFE POINTE
SCHOOLCAPE HENLOPEN
Property Description
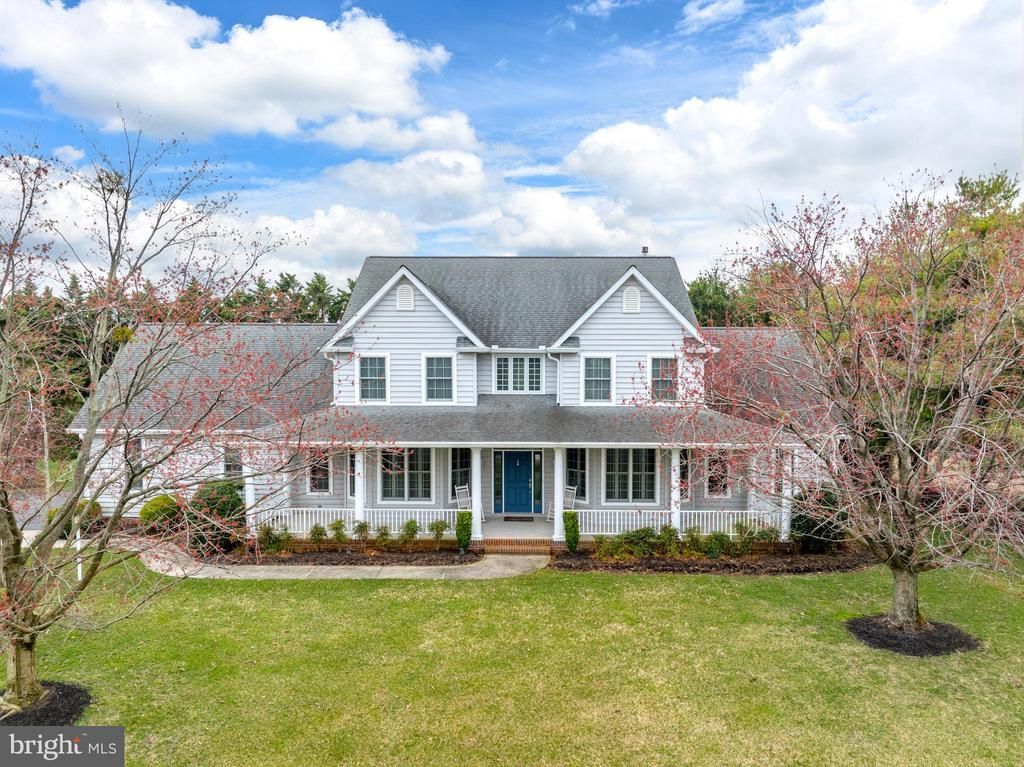
Opportunity to own in a highly sought-after neighborhood where location and lifestyle drive lasting value. This spacious home is set on a private, tree-lined ½-acre lot with a layout designed for everyday living and easy entertaining. A long driveway leads to a side-entry garage and vast parking, while a welcoming front porch opens to a light-filled interior with hardwood floors, a grand staircase, and flexible living spaces. The main level includes a private office or library with French doors and built-ins, a formal dining room, and a renovated kitchen with Sub-Zero refrigerator, Wolf cooktop, wall oven, granite countertops, and custom cabinetry. The adjoining dinette with built-ins offers a comfortable gathering space, a separate dining room for gatherings, and the great room with gas fireplace provides access to outdoor living. The first-floor primary suite features a walk-in closet, porch access, and a spacious bath with jetted tub, dual vanities, and tiled shower. A laundry room and powder room complete the main level Upstairs offers a loft overlooking the great room, three additional bedrooms (including en suite and a Jack-and-Jill), and a bonus room with skylights. Pool table included. From the Great Room, enter the outdoor living through two additional French doors onto a full-length screened porch, expansive deck, hot tub, outdoor shower, and a private backyard. Recent updates include two new HVAC systems (2023), tankless water heater, encapsulated crawl space, new gutters with guards, and smart thermostats. Additional highlights include Pella windows and doors, refinished hardwood floors, updated carpeting, and a storage shed. A well-located home offering space, privacy, and value in a desirable community.
Property Features
Property Type: Residential - Single Family
Cooling: Central A/C, Zoned
Fireplaces: 1
Fuel Type: Natural Gas
Garage: 2
Heating: Wood Burn Stove, Forced Air, Zoned
Home Style: Traditional
Lot Size: 0.57 Acres
Roof Type: Architectural Shingle
Stories: 2.0
Taxes: $2,038
Year Built: 2001
Feature Descriptions
Additional Structures: Above Grade, Below Grade
Appliances: Cooktop, Dishwasher, Disposal, Dryer - Gas, Icemaker, Refrigerator, Microwave, Oven - Double, Oven - Self Cleaning, Oven - Wall, Washer, Water Heater
Building Name: NONE AVAILABLE
Community Amenities: Pool - Outdoor, Tennis Courts
Days on Site: 60
Exterior: Outbuilding(s), Outside Shower, Exterior Lighting, Lawn Sprinkler, Street Lights
Exterior: Stick Built, Vinyl Siding
Fireplace: Fireplace - Glass Doors, Gas/Propane, Mantel(s)
Flooring: Carpet, Hardwood, Tile/Brick
HOA Fee: $1300.00/Annually
Interior: Attic, Breakfast Area, Pantry, Ceiling Fan(s), WhirlPool/HotTub, Bathroom - Jetted Tub, Built-Ins, Carpet, Entry Level Bedroom, Kitchen - Gourmet
Lot: Landscaping, Backs to Trees
Lot Dimensions: 0.57 Acre(S)
Number of Rooms: 14
Parking Features: Paved Driveway
Parking Notes: 7 Total Parking Spaces
Rooms: Dining Room, Primary Bedroom, Kitchen, Library, Foyer, Breakfast Room, Great Room, Laundry, Loft, Bonus Room, Primary Bathroom, Additional Bedroom
Sewer: Public Sewer
Special View Info: Trees/Woods
SQFT Above Finished: 3692
SQFT Total Finished: 3692
Structure Type: Detached
Total Garage/Parking Spaces: 7
Utilities: Cable TV Available, Natural Gas Available, Sewer Available
Water: Public
Windows: Screens
Room Sizes
Kitchen: 11 x 23 Level - Main
Additional Bedroom: 13 x 14 Level - Upper 1
Additional Bedroom: 12 x 13 Level - Upper 1
Additional Bedroom: 12 x 13 Level - Upper 1
Dining Room: 13 x 13 Level - Main
Primary Bedroom: 16 x 14 Level - Main
Local Schools
School District: CAPE HENLOPEN
Listed By / Shown By
Listed By
Agency Name: Long & Foster Real Estate, Inc.
Agency Phone: 3026456100
Shown By
Agent Name: Anthony Webster
Agent Phone: (267) 237-3748
Agency Title: RealtyMark

Estimate Your Payment
Estimated Payment
$ 3,240.86 per month $2,715.19 Principal & Interest $169.83 Property Tax $355.83 Homeowner's InsuranceChange Payment Information
Privacy Policy / DMCA Notice / ADA Accessibility


This site is hosted, designed and copyright
© 1994 - 2026 by
Delta Media Group, Inc. -- Patent Pending --
Agent License Information: RB068490
35774 Black Marlin Drive | MLS# DESU2108044
This single family home located at 35774 Black Marlin Drive, Lewes, DE 19958 is currently listed for sale with an asking price of $1,220,000. This property was built in 2001 and has 4 bedrooms and 3 full and 1 partial baths with 3692 sq. ft. Black Marlin Drive is located in the WOLFE POINTE subdivision within the CAPE HENLOPEN school district. Search WOLFE POINTE real estate on awebster.realtymark.net today.