Anthony Webster

BEDS3
BATHS2 full
SQUARE FEET1,584
MLS#NJOC2045336
STATUSACTIVE
PROPERTY TYPEResidential - Single Family
SUBDIVISIONBAYVILLE - PINEWALD
SCHOOLCENTRAL REGIONAL SCHOOLS
Property Description
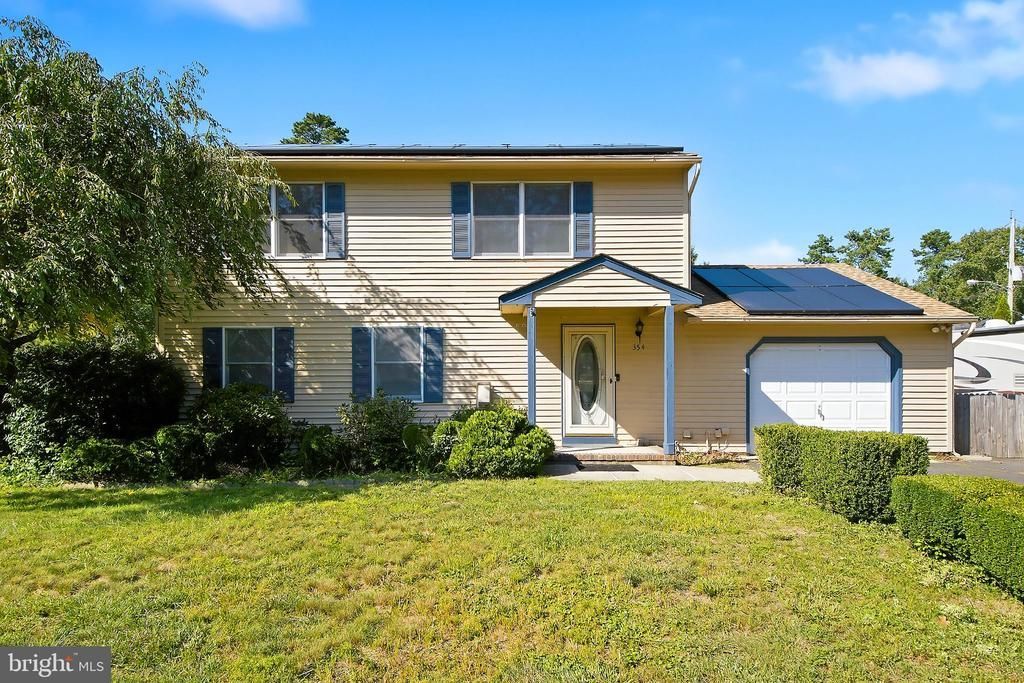
Welcome to 354 Veterans Blvd in Bayville NJ -this charming 3-bedroom, 2 bath colonial offers comfortable living space, an ideal location for commuters and a very nice backyard retreat. Situated on a large corner lot, the property features an oversized driveway with plenty of room for parking, guests, or recreational vehicles. Inside, the traditional layout provides a great flow with three bedrooms and two full baths. Step outside to enjoy the inground pool and private outdoor space—perfect for summer entertaining, relaxing, and making the most of the warmer months. Major updates provide added peace of mind, including a new furnace and water heater in 2018 and a new roof in 2013. Solar panels were installed in 2020 and are under a 25-year lease, offering an opportunity for energy-conscious buyers to benefit from the existing solar system. With its desirable corner-lot location, generous parking, inground pool, and valuable updates, 354 Veterans Blvd is ready to welcome its next owner. Come see all this Bayville home has to offer!
Property Features
Property Type: Residential - Single Family
Cooling: Central A/C
Fireplaces: 1
Fuel Type: Natural Gas
Garage: 1
Heating: Forced Air
Home Style: Colonial
Lot Size: 0.29 Acres
Roof Type: Shingle
Stories: 2.0
Taxes: $5,892
Year Built: 1986
Feature Descriptions
Additional Structures: Above Grade
Appliances: Built-In Microwave, Cooktop, Dishwasher, Dryer, Refrigerator, Washer
Days on Site: 47
Exterior: Other, Shake Siding, Wood Siding
Exterior: Boat Storage, Lawn Sprinkler, Outbuilding(s)
Fencing: Rear
Fireplace: Gas/Propane
Flooring: Ceramic Tile, Vinyl, Wood
Interior: Attic, Breakfast Area, Ceiling Fan(s), Floor Plan - Open, Other, Pantry, Window Treatments
Location: Corner Lot/Unit
Lot: Corner
Lot Dimensions: 0.29 Acre(S)
Municipality: BERKELEY TWP
Number of Rooms: 8
Parking Features: Asphalt Driveway
Parking Notes: 7 Total Parking Spaces
Pet Restrictions: No Pet Restrictions
Sewer: On Site Septic
Special View Info: Garden/Lawn
SQFT Above Finished: 1584
SQFT Total Finished: 1584
Structure Type: Detached
Swimming Pool: Fenced, In Ground
Total Garage/Parking Spaces: 7
Water: Public
Local Schools
School District: CENTRAL REGIONAL SCHOOLS
Listed By / Shown By
Listed By
Agency Name: Coldwell Banker Flanagan Realty
Agency Phone: 7322706100
Shown By
Agent Name: Anthony Webster
Agent Phone: (267) 237-3748
Agency Title: RealtyMark

Estimate Your Payment
Estimated Payment
$ 1,616.20 per month $994.83 Principal & Interest $491.00 Property Tax $130.38 Homeowner's InsuranceChange Payment Information
Privacy Policy / DMCA Notice / ADA Accessibility


This site is hosted, designed and copyright
© 1994 - 2026 by
Delta Media Group, Inc. -- Patent Pending --
Agent License Information: RB068490
354 Veterans Boulevard | MLS# NJOC2045336
This single family home located at 354 Veterans Boulevard, Bayville, NJ 08721 is currently listed for sale with an asking price of $447,000. This property was built in 1986 and has 3 bedrooms and 2 full baths with 1584 sq. ft. Veterans Boulevard is located in the BAYVILLE - PINEWALD subdivision within the CENTRAL REGIONAL SCHOOLS school district. Search BAYVILLE - PINEWALD real estate on awebster.realtymark.net today.