Anthony Webster

BEDS4
BATHS3 full
SQUARE FEET2,261
MLS#G5117822
STATUSPending
PROPERTY TYPEResidential - Single Family
SUBDIVISIONCORTLAND WOODS AT PROVIDENCE
Property Description
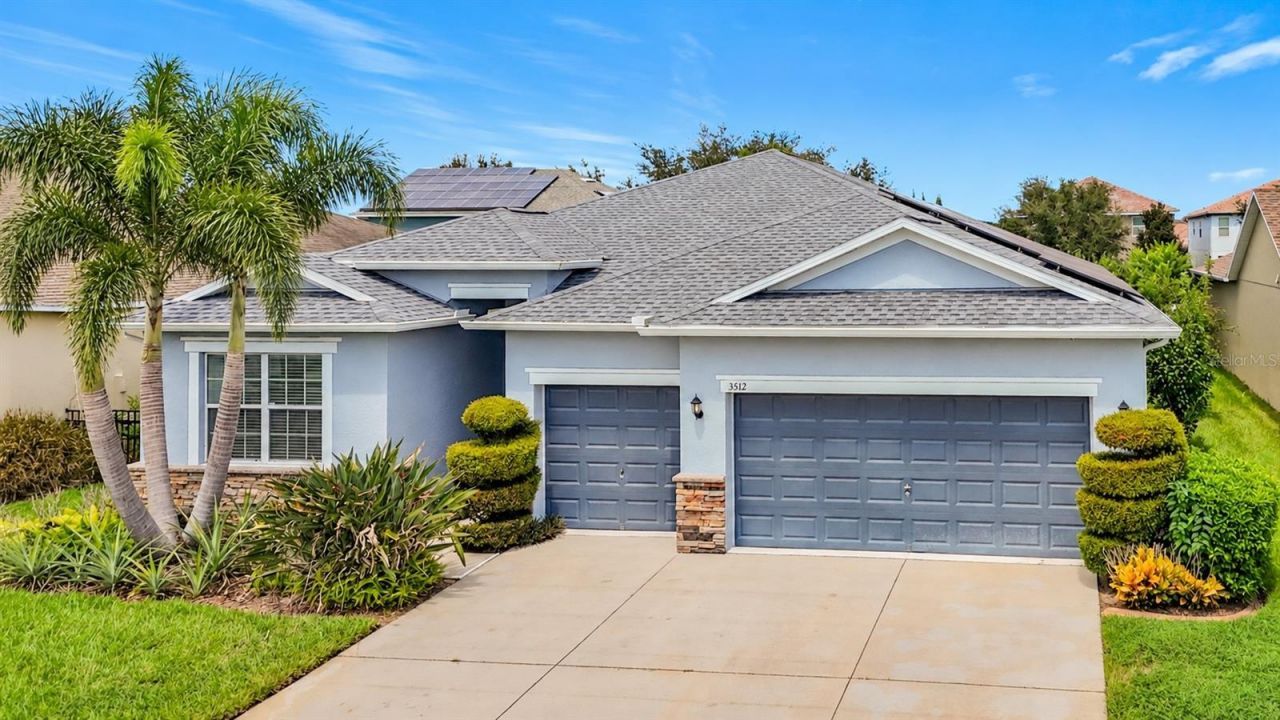
A private heated pool and raised spillover spa highlight this four-bedroom, three-bathroom home in Providence's guard-gated Cortland Woods neighborhood. Offering 2,261 square feet of single-story living and an attached three-car garage, the home combines generous indoor space with a screened outdoor retreat. The kitchen features a center island, wraparound breakfast bar, abundant cabinetry and counter space, and easy flow into the living area and covered lanai. Additional highlights include a custom walk-in closet and a primary bathroom with a soaking tub and separate glass-enclosed shower. Recent improvements include a roof replaced in 2023 and pool filter, pump, and electronic controls updated approximately one year ago. The refrigerator, dishwasher, washer, and dryer were replaced within the past 12 months. The solar panels and whole-home generator are fully paid off, with no solar loan or lease for the buyer to assume. Providence amenities include a clubhouse, fitness center, lighted tennis courts, community pools, an 18-hole golf course, and on-site dining, with golf available separately. Located approximately 13 miles from Walt Disney World Resort, this home offers convenient access to Central Florida attractions and private outdoor living at home.
Property Features
Property Type: Residential - Single Family
Cooling: Central Air
Garage: 3 car attached
Heating: Central, Electric
Lot Size: 0.17 Acres
Roof Type: Shingle
Stories: 1.0
Taxes: $5,849
Year Built: 2012
Amenities
Ceiling Fans(s)
Crown Molding
Dry Bar
Eat-in Kitchen
High Ceilings
Open Floorplan
Split Bedroom
Stone Counters
Sidewalk
Feature Descriptions
Additional Rooms: Family Room, Inside Utility
Appliances: Dishwasher, Disposal, Dryer, Electric Water Heater, Exhaust Fan, Microwave, Range, Refrigerator, Washer
Association Amenities: Clubhouse, Fitness Center, Gated, Golf Course, Optional Additional Fees, Park, Pickleball Court(s), Playground, Pool, Recreation Facilities, Tennis Court(s), Trail(s), Vehicle Restrictions
Community Features: Clubhouse, Deed Restrictions, Dog Park, Fitness Center, Gated Community - Guard, Golf Carts OK, Golf, Park, Playground, Pool, Restaurant, Sidewalks, Tennis Court(s)
Days on Site: 50
Directions: From I-4, take Exit 58 toward ChampionsGate/CR 532. Head east on CR 532/Osceola Polk Line Road, then turn right onto US-17/92 South. Turn left onto Providence Boulevard and proceed through the main guard gate. Turn right into Cortland Woods, then left ont
Exterior: Block, Stucco
Flood Zone Code: X
Flooring: Carpet, Ceramic Tile
Foundation: Slab
HOA Fee: 440/ Quarterly
HOA Y/N: Yes
Home Warranty Y/N: No
Listing Terms: Cash, Conventional, FHA, USDA Loan, VA Loan
Lot: In County, Paved, Unincorporated
Lot Dimensions: 0.17
Other Equipment: Irrigation Equipment, Generator
Ownership: Fee Simple
Parking: Driveway
Parking Notes: Driveway
Patio/Porch: Covered, Screened
Pets Allowed: Cats OK, Dogs OK, Yes
Pool: Deck, Heated, In Ground, Screen Enclosure, Tile
Property Attached Y/N: No
Property Sub-Type: Single Family Residence
Security: Closed Circuit Camera(s), Gated Community, Secured Garage/Parking, Security System Owned
Sewer: Public Sewer
Showing Instructions: Appointment Only, Call Seller Direct, See Remarks
Spa: Heated, In Ground
Special Sale Provisions: None
Swimming Pool: Yes
Utilities: Cable Connected, Electricity Connected, Sewer Connected, Water Connected
Vegetation: Trees/Landscaped
Water: Public
Water Access Y/N: No
Windows: Blinds, Shades, Window Treatments
Room Sizes
Kitchen: 9x23
Primary Bedroom: 18x13
Local Schools
High School: Davenport High School
Middle School: Boone Middle
Elementary School: Loughman Oaks Elem
Listed By / Shown By
Listed By
Agency Name: LIST NOW REALTY, LLC
Agency Contact: 352-385-7636
Shown By
Agent Name: Anthony Webster
Agent Phone: (267) 237-3748
Agency Title: RealtyMark

Estimate Your Payment
Estimated Payment
$ 1,743.52 per month $1,110.56 Principal & Interest $487.42 Property Tax $145.54 Homeowner's InsuranceChange Payment Information

Member Participants (and their affiliated licensees, if applicable) shall indicate on their websites that IDX information is provided exclusively for consumers’ personal non-commercial use, that it may not be used for any purpose other than to identify prospective properties consumers may be interested in purchasing, that the data is deemed reliable but is not guaranteed by MLS GRID, and that the use of the MLS GRID Data may be subject to an end user license agreement prescribed by the Member Participant’s applicable MLS if any and as amended from time to time. MLS GRID may, at its discretion, require use of other disclaimers as necessary to protect Member Participant, and/or their MLS from liability.
Based on information submitted to the MLS GRID. All data is obtained from various sources and may not have been verified by broker or MLS GRID. Supplied Open House Information is subject to change without notice. All information should be independently reviewed and verified for accuracy. Properties may or may not be listed by the office/agent presenting the information.
Privacy Policy / DMCA Notice / ADA Accessibility


This site is hosted, designed and copyright
© 1994 - 2026 by
Delta Media Group, Inc. -- Patent Pending --
Agent License Information: RB068490
3512 Cortland Drive | MLS# G5117822
This single family home located at 3512 Cortland Drive, Davenport, FL 33837 is currently listed for sale with an asking price of $499,000. This property was built in 2012 and has 4 bedrooms and 3 full baths with 2261 sq. ft. Cortland Drive is located in the CORTLAND WOODS AT PROVIDENCE subdivision. Search CORTLAND WOODS AT PROVIDENCE real estate on awebster.realtymark.net today.