Anthony Webster

BEDS2
BATHS2 full
MLS#4055236
STATUS
PROPERTY TYPEResidential - Townhouse
Property Description
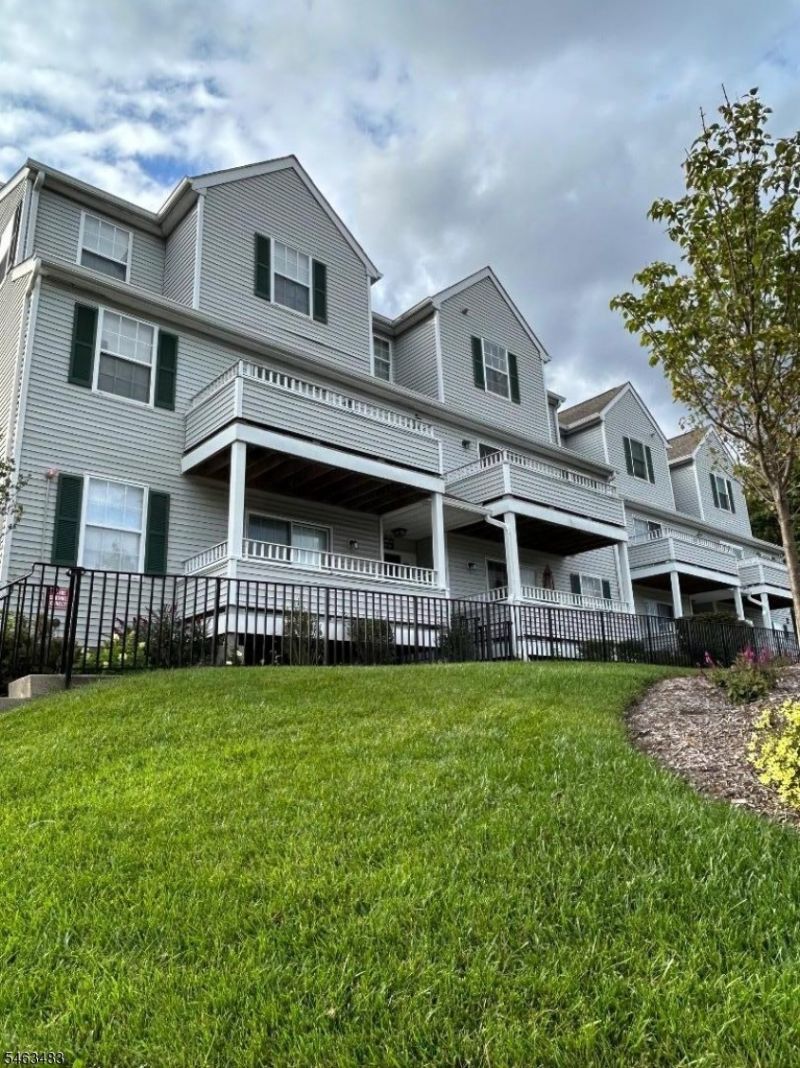
Welcome to this beautifully maintained, move-in ready unit in desirable Eden Lane! This pristine home features 2-bedrooms, 2-bathes with a lovely kitchen open to the living space with ample cabinet space and a breakfast bar, living room, dining room and balcony on the first floor, a dedicated ground floor laundry room with storage, entry into the garage and then down a short flight of steps to a finished ground floor family room/recreational room. Great for a movie room. Upstairs on the second floor the master bedroom is a sanctuary with walk-in closet space and a dedicated full master bathroom. There is a second bedroom with large closet and a second full bathroom on the second floor. Back on the main floor the balcony overlooks beautiful landscaping, the pool and playground. This unit is positioned in a prime location in town due to easy access to all highways 10, 24, 287, 80. It is ready for you to move right in and enjoy low maintenance living in a great location within the Eden lane complex!
Property Features
Property Type: Residential - Townhouse
Basement: Yes
Basement: Finished
Cooling: Central Air
Fuel Type: Gas-Natural
Garage: 1
Heating: Multi-Zone
Home Style: Townhouse-Interior, Multi Floor Unit
Lot Size: 0.10 Acres
Taxes: $6,855
Year Built: 1995
Amenities
Sidewalk
Feature Descriptions
Appliances: Carbon Monoxide Detector, Dishwasher, Dryer, Microwave Oven, Range/Oven-Gas, Refrigerator, Self Cleaning Oven, Washer
Days on Site: 40
Driveway: Additional Parking
Exterior: Aluminum Siding
Flooring: Carpeting, Wood
Lot: Wooded Lot
Lot Dimensions: 0.10 acre(s)
Parking Notes: Built-In Garage
Pool: Association Pool
Sewer: Association
Swimming Pool: Yes
Utilities: All Underground
Water: Public Water
Room Sizes
Primary: 21x13
Bedroom 2: 15x10
Dining Room: 10x9
Family Room: 18x10
Kitchen: 12x13
Living Room: 21x15
Local Schools
High School: Whippany
Middle School: MemorialJr
Elementary School: Salem
Listed By / Shown By
Listed By
Agency Name: COLDWELL BANKER REALTY
Agency Contact: 973-267-8990
Shown By
Agent Name: Anthony Webster
Agent Phone: (267) 237-3748
Agency Title: RealtyMark

Estimate Your Payment
Estimated Payment
$ 1,804.44 per month $1,090.31 Principal & Interest $571.25 Property Tax $142.89 Homeowner's InsuranceChange Payment Information
Privacy Policy / DMCA Notice / ADA Accessibility


This site is hosted, designed and copyright
© 1994 - 2026 by
Delta Media Group, Inc. -- Patent Pending --
Agent License Information: RB068490
3502 Appleton Way | MLS# 4055236
This townhouse located at 3502 Appleton Way, Hanover, NJ 07981 is currently listed for sale with an asking price of $489,900. This property was built in 1995 and has 2 bedrooms and 2 full baths. Search Hanover real estate on awebster.realtymark.net today.