Anthony Webster

BEDS4
BATHS2 full 1 partial
SQUARE FEET2,080
MLS#4051238
STATUS
PROPERTY TYPEResidential - Single Family
Property Description
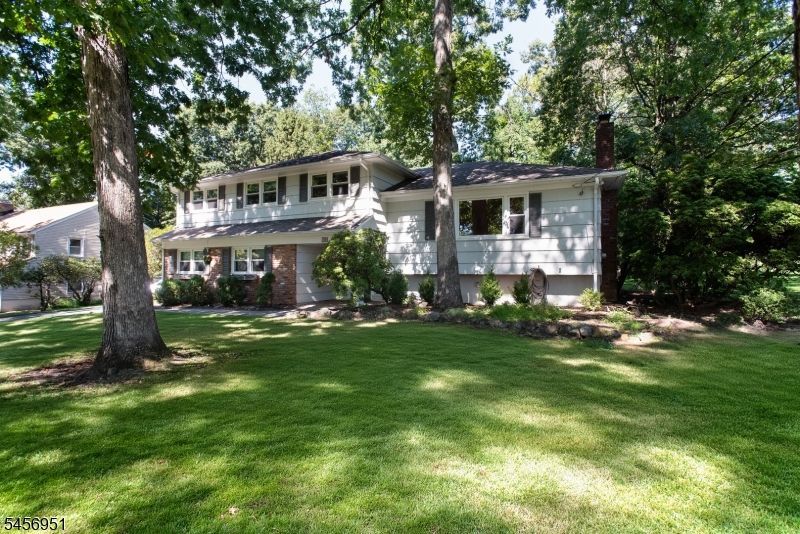
Lovingly maintained 4-bedroom, 2.5-bath split-level home with a 2-car garage offering spacious rooms and a comfortable, functional floor plan. Enter on the ground level to a welcoming foyer with garage access, large family room perfect for cozy movie nights, laundry room and powder room. The main level offers a great flow for everyday living and entertaining with a spacious living room featuring hardwood floors and a wood-burning fireplace, dining room and kitchen. Upstairs, the generously sized primary bedroom features a private bath with a large stall shower. Three additional spacious bedrooms share the main bath with tub/shower. All bedrooms have hardwood floors under the carpeting. The basement provides additional flexibility with a home office, plenty of storage and a workbench included in the sale. Additional highlights include fresh paint, newer HVAC, windows and boiler. Move right in and enjoy! Conveniently located near shopping, dining, major highways and NJ Transit, with highly regarded schools.
Property Features
Property Type: Residential - Single Family
Basement: Yes
Basement: Finished-Partially, Full
Cooling: 1 Unit, Central Air
Fuel Type: Oil Tank Above Ground - Inside
Garage: 2
Heating: 1 Unit, Baseboard - Hotwater
Home Style: Split Level
Lot Size: 0.48 Acres
Roof Type: Asphalt Shingle
Taxes: $13,924
Year Built: 1960
Amenities
Enclosed Porch(es)
Patio
Storage Shed
Feature Descriptions
Appliances: Dishwasher, Dryer, Microwave Oven, Range/Oven-Electric, Refrigerator, Washer, Water Softener-Own
Bath: Stall Shower
Days on Site: 57
Driveway: Blacktop
Exterior: Brick, Wood Shingle
Fireplace: Living Room, Wood Burning
Flooring: Carpeting, Tile, Wood
Lot Dimensions: 0.48 acre(s)
Outbuilding(s): Yes
Parking Notes: Attached, DoorOpnr, InEntrnc
Sewer: Public Sewer
Utilities: Gas In Street
Water: Public Water
Room Sizes
Primary: 15x11
Bedroom 2: 13x10
Bedroom 3: 13x10
Bedroom 4: 13x11
Dining Room: 12x12
Family Room: 22x12
Kitchen: 13x11
Living Room: 21x15
Laundry Room: 14x8
Local Schools
High School: WATCHUNG
Middle School: GREENBROOK
Elementary School: IRENE FELD
Listed By / Shown By
Listed By
Agency Name: NEXTHOME PREMIER
Agency Contact: 908-720-9205
Shown By
Agent Name: Anthony Webster
Agent Phone: (267) 237-3748
Agency Title: RealtyMark

Estimate Your Payment
Estimated Payment
$ 2,919.88 per month $1,555.67 Principal & Interest $1,160.33 Property Tax $203.88 Homeowner's InsuranceChange Payment Information
Privacy Policy / DMCA Notice / ADA Accessibility


This site is hosted, designed and copyright
© 1994 - 2026 by
Delta Media Group, Inc. -- Patent Pending --
Agent License Information: RB068490
35 Rock Road West | MLS# 4051238
This single family home located at 35 Rock Road West, Green Brook, NJ 08812 is currently listed for sale with an asking price of $699,000. This property was built in 1960 and has 4 bedrooms and 2 full and 1 partial baths with 2080 sq. ft. Search Green Brook real estate on awebster.realtymark.net today.