Anthony Webster

BEDS5
BATHS4 full
SQUARE FEET5,093
MLS#4062415
STATUS
PROPERTY TYPEResidential - Single Family
Property Description
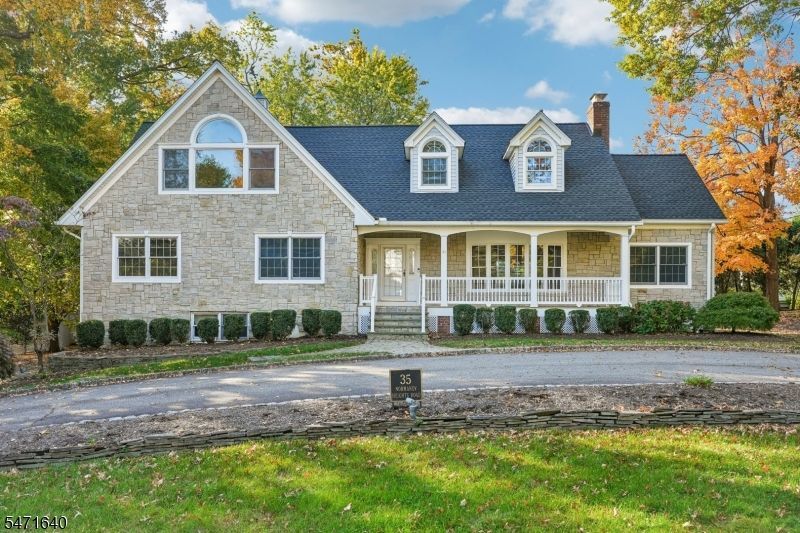
35 Normandy Heights Rd is a residence with a functional layout and comfortable living spaces throughout. The kitchen features a center island and abundant cabinet storage, creating a well-equipped space for cooking and entertaining. A fireplace anchors the main living area, adding warmth and ambiance to the central gathering space. A separate dining room and an upstairs loft provide additional living areas. A bathroom includes double sinks for everyday convenience and a separate tub and shower. The deck extends the living space outdoors, creating ample room for relaxation and entertaining. This residence combines practical design with comfortable living spaces, delivering functional amenities throughout every room.
Property Features
Property Type: Residential - Single Family
Basement: Yes
Basement: Finished, Full, Unfinished
Cooling: 1 Unit, Central Air
Fuel Type: Gas-Natural
Garage: 2
Heating: 1 Unit, Forced Hot Air, Multi-Zone
Home Style: See Remarks
Lot Size: 0.37 Acres
Roof Type: Asphalt Shingle
Taxes: $18,259
Year Built: 1951
Amenities
SoakTub
StallShw
TubShowr
WlkInCls
Deck
Feature Descriptions
Appliances: Cooktop - Gas, Dishwasher, Microwave Oven, Wall Oven(s) - Electric
Days on Site: 4
Driveway: Blacktop
Exterior: Vinyl Siding
Fireplace: Gas Fireplace, Living Room
Flooring: Carpeting, Laminate, Tile, Wood
Lot: Level Lot
Lot Dimensions: 0.37 acre(s)
Parking Notes: Attached Garage
Sewer: Public Sewer
Utilities: All Underground, Electric, Gas-Natural
Water: Public Water
Room Sizes
Primary: 20x18
Bedroom 2: 16x13
Bedroom 3: 14x13
Bedroom 4: 13x12
Dining Room: 14x13
Family Room: 15x13
Kitchen: 15x15
Living Room: 20x15
Rec Room: 36x25
Loft: 14x10
Laundry Room: 9x7
Bedroom: 14x13
Local Schools
High School: Morristown
Middle School: Frelghuysn
Elementary School: Normandy
Listed By / Shown By
Listed By
Agency Name: OPENDOOR BROKERAGE LLC
Agency Contact: 480-462-5392
Shown By
Agent Name: Anthony Webster
Agent Phone: (267) 237-3748
Agency Title: RealtyMark

Estimate Your Payment
Estimated Payment
$ 4,189.85 per month $2,359.10 Principal & Interest $1,521.58 Property Tax $309.17 Homeowner's InsuranceChange Payment Information
Privacy Policy / DMCA Notice / ADA Accessibility


This site is hosted, designed and copyright
© 1994 - 2026 by
Delta Media Group, Inc. -- Patent Pending --
Agent License Information: RB068490
35 Normandy Heights Rd | MLS# 4062415
This single family home located at 35 Normandy Heights Rd, Morris, NJ 07960 is currently listed for sale with an asking price of $1,060,000. This property was built in 1951 and has 5 bedrooms and 4 full baths with 5093 sq. ft. Search Morris real estate on awebster.realtymark.net today.