Anthony Webster

BEDS3
BATHS3 full
SQUARE FEET1,876
MLS#NJME2082764
STATUSACTIVE
PROPERTY TYPEResidential - Townhouse
SUBDIVISIONFOXMOOR
SCHOOLROBBINSVILLE TWP
Property Description
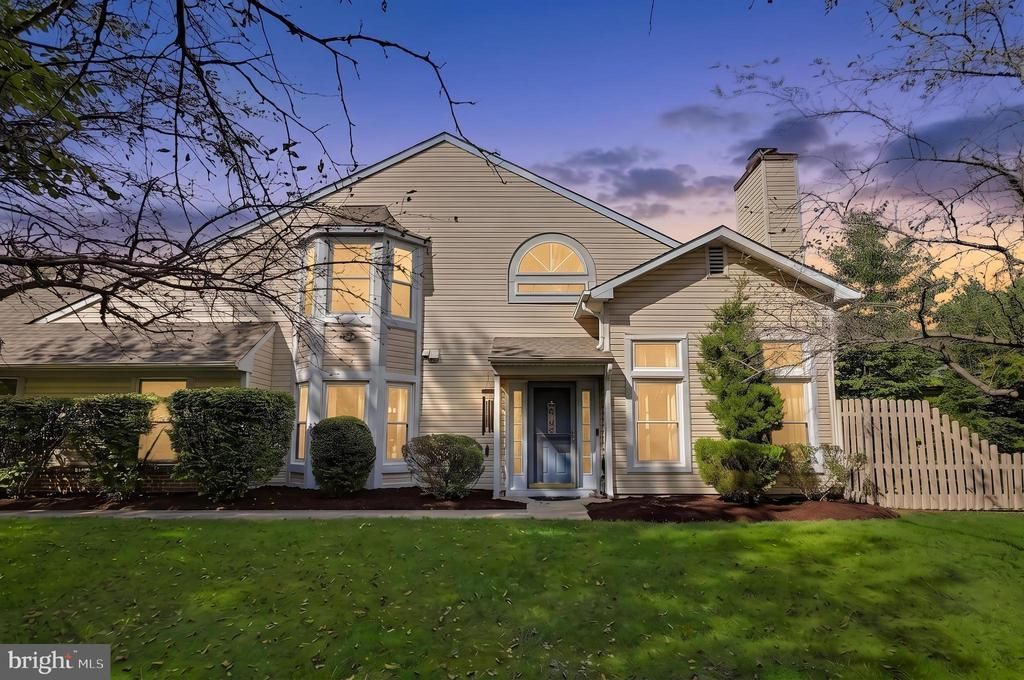
Welcome to 35 Endsleigh Pl, a desirable end-unit townhome in the sought-after Foxmoor Brandon Hill community of Robbinsville! This bright and sunny 3-bedroom, 3-bath home offers a spacious and inviting layout with high ceilings and skylights that fill the interior with abundant natural light. The home features a large primary bedroom with an en-suite bathroom, creating a comfortable and private retreat. Spacious living areas provide plenty of room for everyday living and entertaining, while the well-appointed kitchen offers both functionality and convenience. An attached garage adds to the home’s appeal. As an end unit, this property offers generous outdoor space and added privacy, creating a welcoming setting to enjoy throughout the seasons. Conveniently located near shopping, dining, parks, schools, and major roadways. Don’t miss this wonderful opportunity to own a bright and spacious end-unit townhome in Foxmoor Brandon Hill!
Property Features
Property Type: Residential - Townhouse
Cooling: Central A/C
Fuel Type: Natural Gas
Garage: 2
Heating: Forced Air
Home Style: Traditional
Lot Size: 0.11 Acres
Stories: 2.0
Taxes: $11,196
Year Built: 1992
Feature Descriptions
Additional Structures: Above Grade, Below Grade
Appliances: Refrigerator, Dishwasher, Washer, Dryer
Days on Site: 65
Exterior: Vinyl Siding
HOA Fee: $162.00/Monthly
Lot Dimensions: 0.11 Acre(S)
Municipality: ROBBINSVILLE TWP
Parking Notes: 2 Total Parking Spaces
Rooms: Living Room, Dining Room, Primary Bedroom, Kitchen, Foyer, Breakfast Room, Bedroom 1,Laundry, Other, Bathroom 1,Primary Bathroom
Sewer: Public Sewer
SQFT Above Finished: 1876
SQFT Total Finished: 1876
Structure Type: Interior Row/Townhouse
Total Garage/Parking Spaces: 2
Water: Public
Room Sizes
Foyer: 7 x 6 Level - Main
Living Room: 16 x 13 Level - Main
Dining Room: 16 x 11 Level - Main
Breakfast Room: 10 x 10 Level - Main
Kitchen: 11 x 9 Level - Main
Bedroom 1: 13 x 12 Level - Main
Bathroom 1: 8 x 5 Level - Main
Laundry: 8 x 6 Level - Main
Other: 19 x 19 Level - Main
Other: 24 x 14 Level - Main
Primary Bedroom: 20 x 15 Level - Upper 1
Primary Bathroom: 10 x 10 Level - Upper 1
Bedroom 1: 13 x 13 Level - Upper 1
Bathroom 1: 8 x 5 Level - Upper 1
Local Schools
School District: ROBBINSVILLE TWP
Listed By / Shown By
Listed By
Agency Name: EXP Realty, LLC
Agency Phone: 8662016210
Shown By
Agent Name: Anthony Webster
Agent Phone: (267) 237-3748
Agency Title: RealtyMark

Estimate Your Payment
Estimated Payment
$ 2,619.55 per month $1,491.13 Principal & Interest $933.00 Property Tax $195.42 Homeowner's InsuranceChange Payment Information
Privacy Policy / DMCA Notice / ADA Accessibility


This site is hosted, designed and copyright
© 1994 - 2026 by
Delta Media Group, Inc. -- Patent Pending --
Agent License Information: RB068490
35 Endsleigh Place | MLS# NJME2082764
This townhouse located at 35 Endsleigh Place, Robbinsville, NJ 08691 is currently listed for sale with an asking price of $670,000. This property was built in 1992 and has 3 bedrooms and 3 full baths with 1876 sq. ft. Endsleigh Place is located in the FOXMOOR subdivision within the ROBBINSVILLE TWP school district. Search FOXMOOR real estate on awebster.realtymark.net today.