Anthony Webster

BEDS3
BATHS2 full
SQUARE FEET1,860
MLS#PAMC2179864
STATUSACTIVE
PROPERTY TYPERental - Single Family
SUBDIVISIONMCKINLEY
SCHOOLABINGTON
Property Description
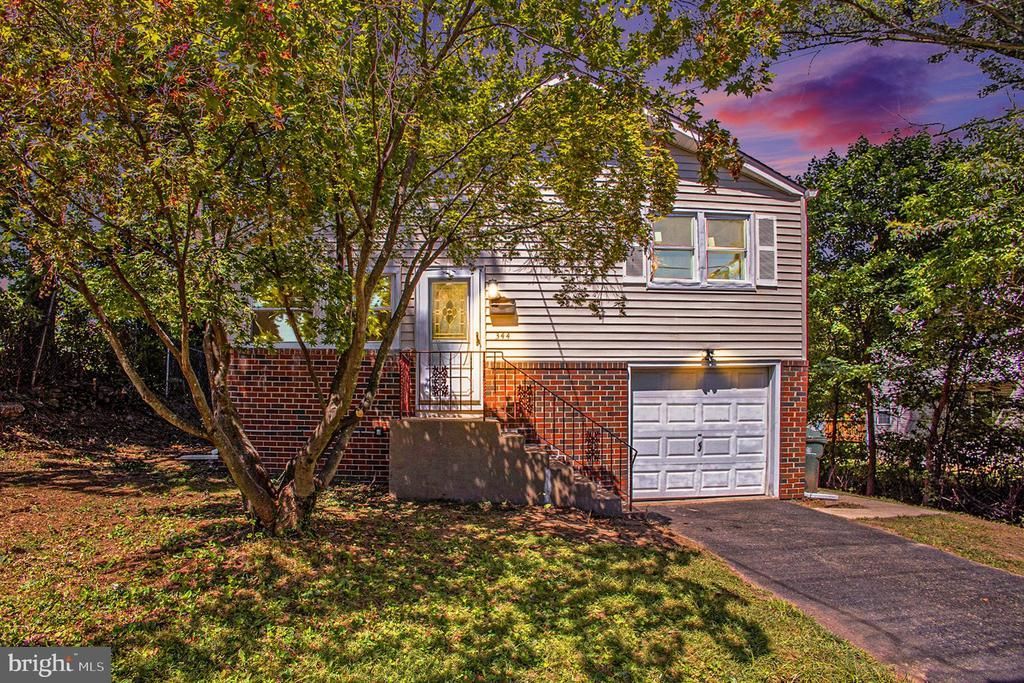
Renovated single family house in Abignton School District with roughly 1860 sqft of living space. Find The living area, dining area and kitchen on the first level with recess lights. Upstairs includes 3 bedroom with full bathroom . There is family area downstairs which opens to concrete patio. House also has finished basement with roughly 500 sqft of living space with laundry and recess lights. Kitchen opens into outside patio with private setting looking over stream. First, last month and security deposit required 12-36 month lease term, no eviction, no felony, no smoking, good past landlord reference, Credit score 650 Income 3 times rent
Property Features
Property Type: Rental - Single Family
Basement: Yes
Basement: Fully Finished
Cooling: Central A/C
Fuel Type: Natural Gas
Garage: 1 car attached
Heating: Forced Air
Home Style: Split Level
Lot Size: 0.17 Acres
Roof Type: Architectural Shingle
Stories: 3.5
Year Built: 1968
Feature Descriptions
Additional Structures: Above Grade, Below Grade
Appliances: Built-In Microwave, Built-In Range, Dishwasher, Dryer - Gas, Exhaust Fan, Oven/Range - Gas, Washer - Front Loading
Days on Site: 5
Exterior: Brick Veneer, Vinyl Siding
Exterior: Sidewalks
Flooring: Luxury Vinyl Tile
Interior: Bathroom - Stall Shower, Bathroom - Tub Shower, Breakfast Area, Ceiling Fan(s), Dining Area, Family Room Off Kitchen, Kitchen - Island, Primary Bath(s), Recessed Lighting
Lot: Front Yard, Rear Yard, SideYard(s)
Lot Dimensions: 0.17 Acre(S)
Municipality: ABINGTON TWP
Parking Features: Attached Garage, Driveway, Off Street, On Street, Asphalt Driveway
Pet Restrictions: Case by Case Basis
Rooms: Living Room, Kitchen, Family Room, Basement
Sewer: Public Sewer
Special View Info: Water
SQFT Above Finished: 1380
SQFT Below Finished: 480
SQFT Total Finished: 1860
Structure Type: Detached
Total Garage/Parking Spaces: 1
Utilities: Above Ground, Electric Available, Natural Gas Available, Sewer Available, Water Available
Water: Public
Local Schools
High School: ABINGTON SENIOR
School District: ABINGTON
Listed By / Shown By
Listed By
Agency Name: EveryHome Realtors
Agency Phone: 2156995555
Shown By
Agent Name: Anthony Webster
Agent Phone: (267) 237-3748
Agency Title: RealtyMark

Privacy Policy / DMCA Notice / ADA Accessibility


This site is hosted, designed and copyright
© 1994 - 2026 by
Delta Media Group, Inc. -- Patent Pending --
Agent License Information: RB068490
344 Tulpehocken Avenue | MLS# PAMC2179864
This property located at 344 Tulpehocken Avenue , Elkins Park, PA 19027 is currently listed for rent with an asking price of $2,795 / Monthly. Tulpehocken Avenue is located within the ABINGTON school district. Search Elkins Park real estate on awebster.realtymark.net today.