Anthony Webster

BEDS3
BATHS2 full
SQUARE FEET1,528
MLS#4023301
STATUS
PROPERTY TYPEResidential - Condominium
Property Description
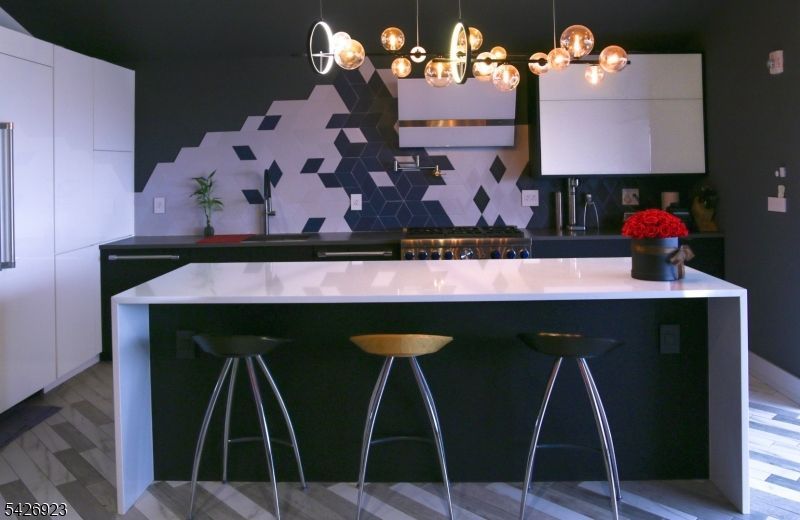
A rare penthouse residence with DIRECT PRIVATE ELEVATOR entry and unobstructed NYC skyline views. Welcome to the PENTHOUSE at 344 Paterson Plank Road in the heart of Jersey City Heights. Spanning 1,528 sq. ft., this top floor home offers 3 bedrooms, a den, and 2 full bathrooms with custom craftsmanship and European finishes throughout.SELLER INCENTIVE: One full year of parking paid by Seller at closing.The living room features a fireplace and dramatic skyline views. Custom soundproof sheetrock and sound-attenuated walls make this one of the quietest residences at this price point. The chef?s kitchen showcases a Thermador Pro Grand 6-burner range, two dishwashers, German Fenix cabinetry, and a 1,600 CFM Zephyr fan. Primary bath: Hansgrohe AXOR shower, TOTO Washlet, heated towel rail. Second bath: Kohler Veil toilet with electronic controls. Both baths: large-format tile, floor channel drains.Features include: 5-zone Carrier Infinity HVAC, radiant underfloor heating with Wi-Fi WoW thermostats, iGuzzini LED lighting, Italian Bticino switches, French Legrand outlets, Italian millwork, SimpliSafe alarm, LG Architecture W/D, and Navien combi water heater. Parking included. Pets welcome. Steps to Congress Street Light Rail ? minutes to Hoboken, Downtown JC, and NYC.Genuine privacy. Genuine views. Genuine craftsmanship.
Property Features
Property Type: Residential - Condominium
Cooling: Central Air, Multi-Zone Cooling
Fuel Type: Gas-Natural
Heating: Cent Register Heat, Forced Hot Air, Multi-Zone, Se
Home Style: One Floor Unit
Lot Size: 25.13X92 IRR.
Roof Type: Asphalt Shingle
Taxes: $13,321
Year Built: 1908
Amenities
Blinds
CODetect
CeilCath
Elevator
FireExtg
CeilHigh
SecurSys
Skylight
SmokeDet
StereoSy
WlkInCls
Barbeque
Patio
Feature Descriptions
Appliances: Carbon Monoxide Detector, Cooktop - Gas, Dishwasher, Dryer, Refrigerator, Self Cleaning Oven, Stackable Washer/Dryer, Washer
Bath: Stall Shower
Days on Site: 26
Driveway: Parking Lot-Exclusive
Exterior: Brick
Fireplace: Living Room
Flooring: Marble, Stone, Tile, Wood
Handicap: No
Lot: Skyline View
Lot Dimensions: 25.13X92 IRR.
Security: yes
Sewer: Association
Utilities: Electric, Gas-Natural
Water: Association
Room Sizes
Primary: 13x23
Bedroom 2: 11x11
Bedroom 3: 11x11
Dining Room: 8x23
Den: 8x12
Kitchen: 9x17
Living Room: 11x15
Laundry Room: 3x6
Bathroom: 7x8
Bathroom: 6x8
Listed By / Shown By
Listed By
Agency Name: NEIGHBORLY REALTY
Agency Contact: 201-952-1322
Shown By
Agent Name: Anthony Webster
Agent Phone: (267) 237-3748
Agency Title: RealtyMark

Estimate Your Payment
Estimated Payment
$ 4,130.76 per month $2,670.68 Principal & Interest $1,110.08 Property Tax $350.00 Homeowner's InsuranceChange Payment Information
Privacy Policy / DMCA Notice / ADA Accessibility


This site is hosted, designed and copyright
© 1994 - 2026 by
Delta Media Group, Inc. -- Patent Pending --
Agent License Information: RB068490
344 Paterson Plank Rd | MLS# 4023301
This condo located at 344 Paterson Plank Rd, Jersey, NJ 07307 is currently listed for sale with an asking price of $1,200,000. This property was built in 1908 and has 3 bedrooms and 2 full baths with 1528 sq. ft. Search Jersey real estate on awebster.realtymark.net today.