Anthony Webster

BEDS4
BATHS1 full 2 partial
MLS#4060252
STATUS
PROPERTY TYPEResidential - Single Family
Property Description
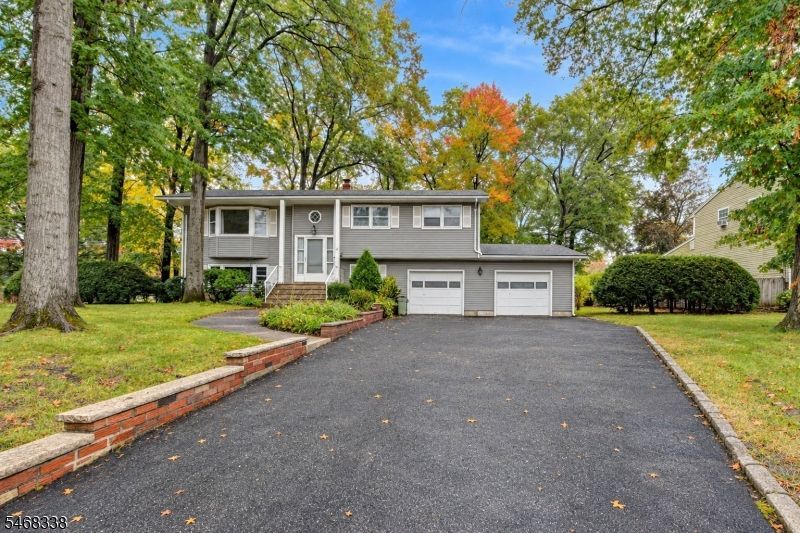
Wonderful 4 bedroom, 3 bath b-level on 3/4 acres of property. House has been well kept for and is ready to be update. Original owners show pride of ownership. House has been maintained and lovingly cared for. Has great curb appeal. Needs new updates throughout. Original hardwood floors are throughout the first floor. Bring your own new style and breathe new life into this fabulous home. The white pillard entrance is a clue to the standard of excellence set by this unique bi-level. A full entry foyer adjoins the 24-ft. bay-windowed living room. There are 4 large bedrooms including a primary bedroom with walk-in closet and private bathroom, a formal dining room and big 20-ft. paneled recreation room with and a big bathroom. Huge eat-in kitchen Walk out the sliders from the recreation which lead to a huge backyard with a patio, great for backyard barbecues. Nice bushes line the sides and back of the property for privacy. Other features on the ground floor are utility and laundry room with utility sink, storage room, and entrance into the 2-car garage. Gas heat, sewer, central air. Great Neighborhood. There is a town lake for swimming & fishing, golf course, & bike/pedestrian walking path. Close to highways, transportation, shopping, parks, places of worship. Easy commute to NYC! Come make this house your home.
Property Features
Property Type: Residential - Single Family
Cooling: 1 Unit, Central Air
Fuel Type: Gas-Natural
Garage: 2
Heating: 1 Unit, Forced Hot Air
Home Style: Bi-Level
Lot Size: 0.34 Acres
Roof Type: Asphalt Shingle
Taxes: $9,652
Year Built: 1964
Amenities
Blinds
TubShowr
WlkInCls
Curbs
Patio
Sidewalk
Storage Shed
Storm Door(s)
Feature Descriptions
Appliances: Dishwasher, Dryer, Range/Oven-Gas, Refrigerator, Wall Oven(s) - Electric, Washer
Bath: Tub Shower
Days on Site: 14
Driveway: 2 Car Width, Blacktop
Exterior: Vinyl Siding
Flooring: Carpeting, Tile, Vinyl-Linoleum, Wood
Lot: Corner, Irregular Lot, Level Lot
Lot Dimensions: 0.34 acre(s)
Outbuilding(s): Yes
Parking Notes: Attached, DoorOpnr, InEntrnc
Sewer: Public Sewer
Utilities: Gas-Natural
Water: Public Water
Room Sizes
Primary: 13x11
Bedroom 2: 13x10
Bedroom 3: 10x9
Bedroom 4: 14x11
Dining Room: 12x10
Family Room: 20x11
Kitchen: 13x9
Living Room: 17x13
Foyer: 10x6
Bathroom: 10x6
Utility Room: 12x11
Storage Room: 11x9
Local Schools
High School: Pequannock
Middle School: Pequannock
Listed By / Shown By
Listed By
Agency Name: REALTY EXECUTIVES EXCEPTIONAL
Agency Contact: 973-809-4401
Shown By
Agent Name: Anthony Webster
Agent Phone: (267) 237-3748
Agency Title: RealtyMark

Estimate Your Payment
Estimated Payment
$ 2,515.80 per month $1,513.16 Principal & Interest $804.33 Property Tax $198.30 Homeowner's InsuranceChange Payment Information
Privacy Policy / DMCA Notice / ADA Accessibility


This site is hosted, designed and copyright
© 1994 - 2026 by
Delta Media Group, Inc. -- Patent Pending --
Agent License Information: RB068490
34 West Parkway | MLS# 4060252
This single family home located at 34 West Parkway, Pequannock, NJ 07440 is currently listed for sale with an asking price of $679,900. This property was built in 1964 and has 4 bedrooms and 1 full and 2 partial baths. Search Pequannock real estate on awebster.realtymark.net today.