Anthony Webster

BEDS4
BATHS2 full 1 partial
SQUARE FEET2,312
MLS#NJBL2122812
STATUSACTIVE
PROPERTY TYPEResidential - Single Family
SUBDIVISIONBOBBYS RUN
SCHOOLLUMBERTON TOWNSHIP PUBLIC SCHOOLS
Property Description
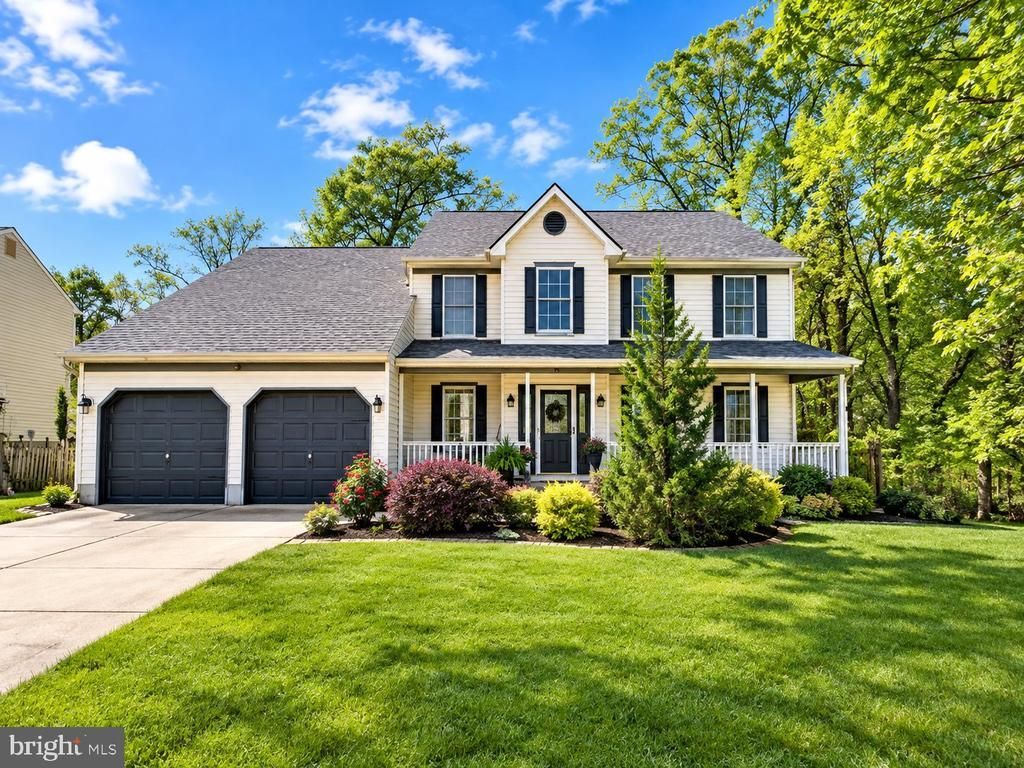
Welcome to 34 Turnbridge Dr, Lumberton, NJ 08048! Located in the beautiful Bobby Run neighborhood, this spacious 4-bedroom, 2-full-bathroom, 1-half-bathroom home has been newly renovated throughout and is ready to impress! The inviting layout features a living room, dining room, and a large family room/den enhanced by a skylight, creating a bright and welcoming gathering space. The home features high vaulted ceilings that add an open, airy feel. The completely renovated kitchen showcases ceramic tile flooring, a stylish backsplash, beautiful granite countertops, and stainless steel appliances, offering a modern and functional space for everyday living and entertaining. The primary bathroom has been upgraded with a luxurious soaker tub and a separate glass-enclosed walk-in shower, creating a spa-inspired retreat. Step outside to enjoy the updated back deck, perfect for relaxing or entertaining guests. Additional highlights include an attached 2-car garage and solar panels. Situated in the desirable Bobby Run community, this beautifully updated home offers space, comfort, and modern upgrades in a sought-after Lumberton location. Schedule your showing and discover all this home has to offer!
Property Features
Property Type: Residential - Single Family
Cooling: Central A/C
Fuel Type: Central, Natural Gas
Garage: 2
Heating: Central
Home Style: Colonial
Lot Size: 0.28 Acres
Roof Type: Asphalt
Stories: 2.0
Taxes: $9,964
Year Built: 1995
Feature Descriptions
Additional Structures: Above Grade, Below Grade
Appliances: Built-In Microwave, Dishwasher, Dryer, Oven - Self Cleaning, Oven/Range - Gas, Refrigerator, Stainless Steel Appliances, Washer, Water Heater
Electric: 100 Amp Service
Exterior: Vinyl Siding
Exterior: Exterior Lighting, Lawn Sprinkler, Secure Storage, Sidewalks, Street Lights, Underground Lawn Sprinkler
Flooring: Ceramic Tile, Luxury Vinyl Plank
Interior: Bathroom - Soaking Tub, Bathroom - Tub Shower, Bathroom - Walk-In Shower, Ceiling Fan(s), Family Room Off Kitchen, Kitchen - Eat-In, Pantry, Skylight(s), Sprinkler System, Upgraded Countertops, Walk-in Closet(s), Recessed Lighting
Lot Dimensions: 0.28 Acre(S)
Municipality: LUMBERTON TWP
Number of Rooms: 8
Parking Features: Concrete Driveway
Parking Notes: 6 Total Parking Spaces
Rooms: Living Room, Dining Room, Kitchen, Family Room, Laundry
Sewer: No Septic System
SQFT Above Finished: 2312
SQFT Total Finished: 2312
Structure Type: Detached
Total Garage/Parking Spaces: 6
Utilities: Cable TV Available, Natural Gas Available, Water Available, Sewer Available, Electric Available
Water: Public
Windows: Double Hung
Local Schools
High School: RANCOCAS VALLEY REG. H.S.
Middle School: LUMBERTON M.S.
School District: LUMBERTON TOWNSHIP PUBLIC SCHOOLS
Listed By / Shown By
Listed By
Agency Name: Keller Williams Elite Realtors
Agency Phone: 7325491998
Shown By
Agent Name: Anthony Webster
Agent Phone: (267) 237-3748
Agency Title: RealtyMark

Estimate Your Payment
Estimated Payment
$ 2,403.60 per month $1,390.98 Principal & Interest $830.33 Property Tax $182.29 Homeowner's InsuranceChange Payment Information
Privacy Policy / DMCA Notice / ADA Accessibility


This site is hosted, designed and copyright
© 1994 - 2026 by
Delta Media Group, Inc. -- Patent Pending --
Agent License Information: RB068490
34 Turnbridge Drive | MLS# NJBL2122812
This single family home located at 34 Turnbridge Drive, Lumberton, NJ 08048 is currently listed for sale with an asking price of $625,000. This property was built in 1995 and has 4 bedrooms and 2 full and 1 partial baths with 2312 sq. ft. Turnbridge Drive is located in the BOBBYS RUN subdivision within the LUMBERTON TOWNSHIP PUBLIC SCHOOLS school district. Search BOBBYS RUN real estate on awebster.realtymark.net today.