Anthony Webster

BEDS3
BATHS2 full
SQUARE FEET1,588
MLS#NJSA2019462
STATUSACTIVE UNDER CONTRACT
PROPERTY TYPEResidential - Single Family
SUBDIVISIONCHESTNUT LANE
SCHOOLPENNSVILLE TOWNSHIP PUBLIC SCHOOLS
Property Description
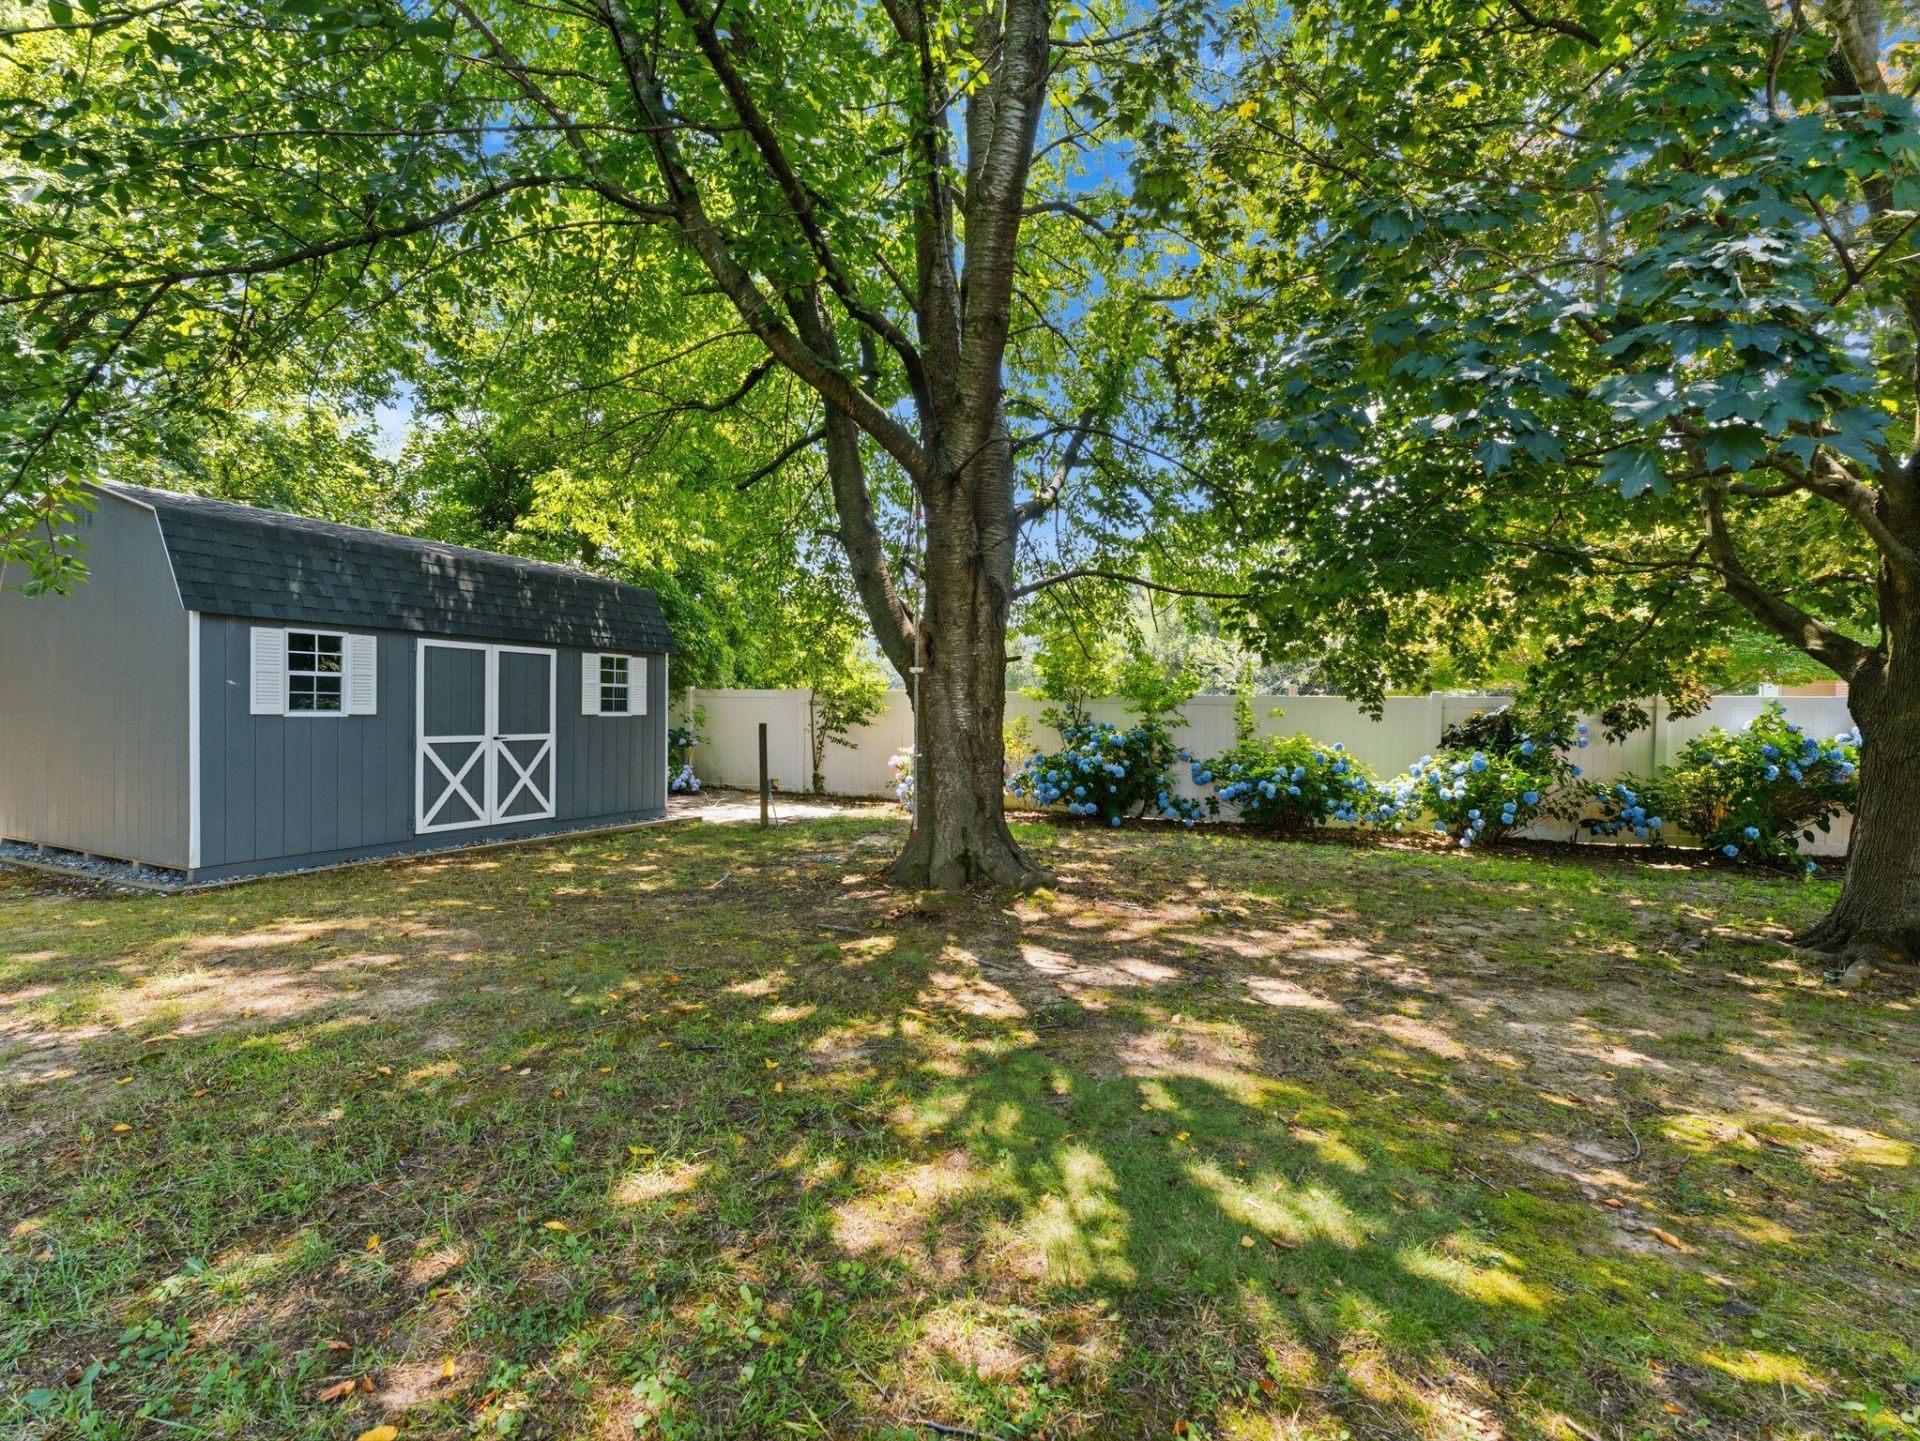
NEW PRICE! Exceptional Value in Pennsville. Welcome to a turnkey home designed for effortless living and standout entertaining. The centerpiece is an expansive family room highlighted by a dramatic vaulted ceiling, floor-to-ceiling stone fireplace, and abundant natural light. Just beyond, sliding glass doors open into a bright, airy sunroom—your front-row seat to a fully fenced backyard oasis complete with a premium, oversized hot tub. Major big-ticket upgrades are already complete: brand-new roof (2025) and a high-efficiency HVAC system installed in 2024, giving buyers total peace of mind. Conveniently situated minutes from major commuter corridors, bridges, and local dining, this home delivers unbeatable value and comfort. Schedule your private tour before it’s gone! (Seller is related to listing agent.)
Property Features
Property Type: Residential - Single Family
Basement: Yes
Basement: Unfinished, Shelving, Full, Workshop
Cooling: Central A/C
Fireplaces: 1
Fuel Type: Natural Gas
Garage: 2
Heating: Central
Home Style: Ranch/Rambler
Lot Size: 0.35 Acres
Stories: 1.0
Taxes: $10,158
Year Built: 1961
Feature Descriptions
Additional Structures: Above Grade, Below Grade
Appliances: Dishwasher, Stainless Steel Appliances, Built-In Microwave
Days on Site: 121
Exterior: Brick, Vinyl Siding
Exterior: Hot Tub, Secure Storage, Other
Fireplace: Wood, Stone, Metal, Other
Flooring: Hardwood, Carpet
Interior: Bathroom - Soaking Tub, Ceiling Fan(s), Built-Ins, Exposed Beams, Entry Level Bedroom, Other
Lot Dimensions: 0.35 Acre(S)
Municipality: PENNSVILLE TWP
Parking Notes: 6 Total Parking Spaces
Pet Restrictions: No Pet Restrictions
Sewer: Public Sewer
SQFT Above Finished: 1588
SQFT Total Finished: 1588
Structure Type: Detached
Total Garage/Parking Spaces: 6
Water: Public
Local Schools
School District: PENNSVILLE TOWNSHIP PUBLIC SCHOOLS
Listed By / Shown By
Listed By
Agency Name: Real Broker, LLC
Agency Phone: 8568889505
Shown By
Agent Name: Anthony Webster
Agent Phone: (267) 237-3748
Agency Title: RealtyMark

Estimate Your Payment
Estimated Payment
$ 1,727.53 per month $778.95 Principal & Interest $846.50 Property Tax $102.08 Homeowner's InsuranceChange Payment Information
Privacy Policy / DMCA Notice / ADA Accessibility


This site is hosted, designed and copyright
© 1994 - 2026 by
Delta Media Group, Inc. -- Patent Pending --
Agent License Information: RB068490
34 Supawna Road | MLS# NJSA2019462
This single family home located at 34 Supawna Road, Pennsville, NJ 08070 is currently listed for sale with an asking price of $350,000. This property was built in 1961 and has 3 bedrooms and 2 full baths with 1588 sq. ft. Supawna Road is located in the CHESTNUT LANE subdivision within the PENNSVILLE TOWNSHIP PUBLIC SCHOOLS school district. Search CHESTNUT LANE real estate on awebster.realtymark.net today.