Anthony Webster

BEDS4
BATHS2 full 1 partial
MLS#4062607
STATUS
PROPERTY TYPEResidential - Single Family
Property Description
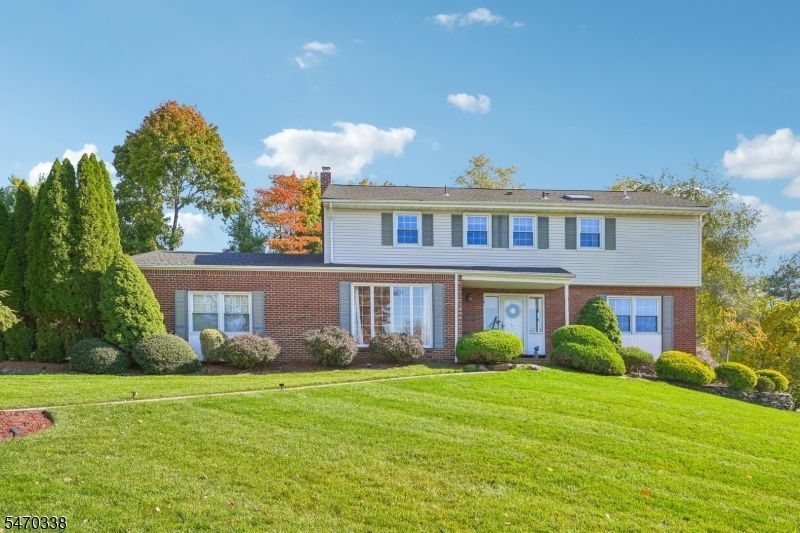
Set in a picturesque setting, this beautiful Colonial offers an expanded floor plan with room to entertain and enjoy- Welcome home! First floor features: an inviting foyer, a formal living room opportunity, and a lovely dining room with floor-to-ceiling windows. Updated kitchen with newer cabinets, granite countertops, a portable center island, and a sun-filled breakfast room with vaulted ceilings. Impressive Expanded family room with wonderful beamed vaulted ceilings, built-ins, a custom stone gas fireplace, and a separate sitting area with oversized newer sliding doors to deck. Conveniently located powder and laundry room complete the first floor. Second floor includes: Primary bedroom suite: updated full bathroom and walk in closet. 3 additional bedrooms, an updated full bathroom and hardwood floors under carpeting. Lower level: two recreational areas, nice size office/playroom, work room and ample storage space. Additional attributes: Roof, furnace, and central air are all new within the last few years, oversized 2 car garage, hardwood flooring, tons of natural light and wonderful for entertaining. Enjoy the outdoors: newer maintenance-free deck, large patio with a sitting and fire pit areas, yard for all your activities and privately fenced in property. Great location: top rated school system, desirable neighborhood, minutes to shopping, restaurants, Trader Joe's, Whole Foods, town library, community activities, NJ Transit bus and train center and major highways.
Property Features
Property Type: Residential - Single Family
Basement: Yes
Basement: Finished
Cooling: Central Air
Fuel Type: Gas-Natural
Garage: 2
Heating: Forced Hot Air
Home Style: Colonial
Lot Size: 0.34 Acres
Roof Type: Asphalt Shingle
Taxes: $15,018
Year Built: 1964
Feature Descriptions
Appliances: Dishwasher, Microwave Oven, Range/Oven-Gas, Refrigerator
Days on Site: 4
Driveway: 2 Car Width
Exterior: Vinyl Siding
Fireplace: Family Room, Gas Fireplace
Lot: Corner
Lot Dimensions: 0.34 acre(s)
Parking Notes: Attached Garage
Sewer: Public Sewer
Utilities: Gas-Natural
Water: Public Water
Listed By / Shown By
Listed By
Agency Name: COLDWELL BANKER REALTY
Agency Contact: 201-400-7323
Shown By
Agent Name: Anthony Webster
Agent Phone: (267) 237-3748
Agency Title: RealtyMark

Estimate Your Payment
Estimated Payment
$ 3,577.42 per month $2,056.42 Principal & Interest $1,251.50 Property Tax $269.50 Homeowner's InsuranceChange Payment Information
Privacy Policy / DMCA Notice / ADA Accessibility


This site is hosted, designed and copyright
© 1994 - 2026 by
Delta Media Group, Inc. -- Patent Pending --
Agent License Information: RB068490
34 Oxbow Pl | MLS# 4062607
This single family home located at 34 Oxbow Pl, Wayne, NJ 07470 is currently listed for sale with an asking price of $924,000. This property was built in 1964 and has 4 bedrooms and 2 full and 1 partial baths. Search Wayne real estate on awebster.realtymark.net today.