Anthony Webster

BEDS4
BATHS2 full 1 partial
MLS#4055289
STATUS
PROPERTY TYPEResidential - Single Family
Property Description
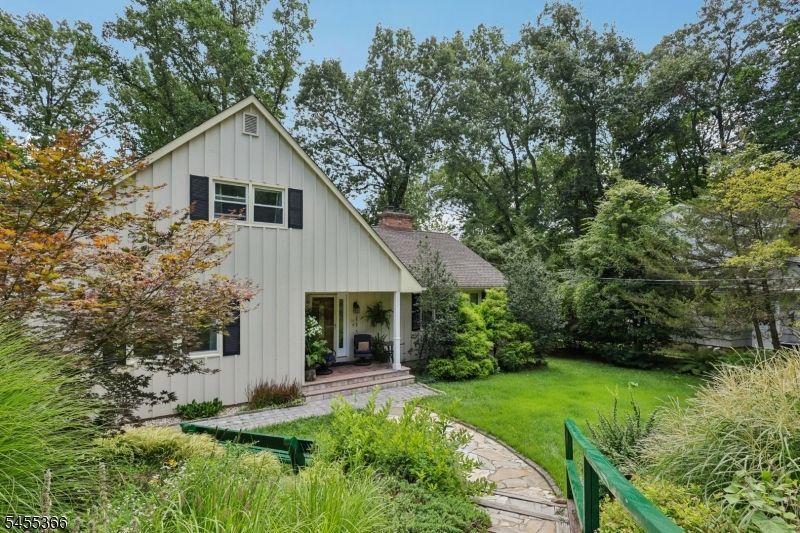
Privacy and serenity abound on this large & level lot, perfect for those who entertain or simply enjoy quiet living. Enjoy the close proximity to the lake and middle school, both are within steps of this property! This home offers flexible living space, with generous sized rooms throughout, ideal for expanded living or those who work from home. Large living room features 2-way wood-burning stone fire place, which is shared with the open-concept kitchen & dining room that leads out onto an oversized deck overlooking the deep back yard, which can easily accommodate a pool if desired. Kitchen is fully appointed and offers ample counter and storage space, ideal for those who enjoy cooking. Hardwood floors flow through out the home. The main floor features the primary bedroom, full bathroom, and additional bedroom or home office. Second floor has 2 additional bedrooms, updated full bathroom, and walk-in attic. The lower level offers a large den with wood-burning fireplace, laundry room, 1/2 bathroom, and an additional multi-use room that can be a home gym, rec-room, or guest suite that leads out onto a patio & backyard. This well-maintained home is ready to move into!
Property Features
Property Type: Residential - Single Family
Basement: Yes
Basement: Finished, Walkout
Cooling: 1 Unit, Central Air
Fuel Type: Electric, Gas-Natural
Garage: 2
Heating: 1 Unit, Forced Hot Air
Home Style: Expanded Ranch
Lot Size: 0.50 Acres
Roof Type: Asphalt Shingle
Taxes: $13,017
Year Built: 1970
Amenities
StallTub
Deck
Patio
Thermal Windows/Doors
Wood Fence
Feature Descriptions
Appliances: Carbon Monoxide Detector, Central Vacuum, Cooktop - Electric, Dishwasher, Dryer, Refrigerator, Washer
Days on Site: 38
Driveway: 2 Car Width
Exterior: Wood
Fireplace: Dining Room, Family Room, Living Room, Wood Burning
Flooring: Wood
Handicap: No
Lot Dimensions: 0.50 acre(s)
Parking Notes: Built-In Garage
Sewer: Public Sewer
Utilities: All Underground
Water: Public Water
Room Sizes
Primary: 18x12
Bedroom 2: 15x10
Bedroom 3: 13x12
Dining Room: 15x13
Kitchen: 11x12
Living Room: 28x13
Utility Room: 17x13
Rec Room: 13x16
Local Schools
High School: WATCHUNG
Middle School: VALLY VIEW
Elementary School: BAYBERRY
Listed By / Shown By
Listed By
Agency Name: BHHS FOX & ROACH
Agency Contact: 201-919-6120
Shown By
Agent Name: Anthony Webster
Agent Phone: (267) 237-3748
Agency Title: RealtyMark

Estimate Your Payment
Estimated Payment
$ 3,398.09 per month $2,045.30 Principal & Interest $1,084.75 Property Tax $268.04 Homeowner's InsuranceChange Payment Information
Privacy Policy / DMCA Notice / ADA Accessibility


This site is hosted, designed and copyright
© 1994 - 2026 by
Delta Media Group, Inc. -- Patent Pending --
Agent License Information: RB068490
34 Forest Dr | MLS# 4055289
This single family home located at 34 Forest Dr, Watchung, NJ 07069 is currently listed for sale with an asking price of $919,000. This property was built in 1970 and has 4 bedrooms and 2 full and 1 partial baths. Search Watchung real estate on awebster.realtymark.net today.