Anthony Webster

BEDS3
BATHS1 full
SQUARE FEET1,140
MLS#NJGL2079838
STATUSACTIVE
PROPERTY TYPEResidential - Single Family
SUBDIVISIONOAK VALLEY
SCHOOLDEPTFORD TOWNSHIP PUBLIC SCHOOLS
Property Description
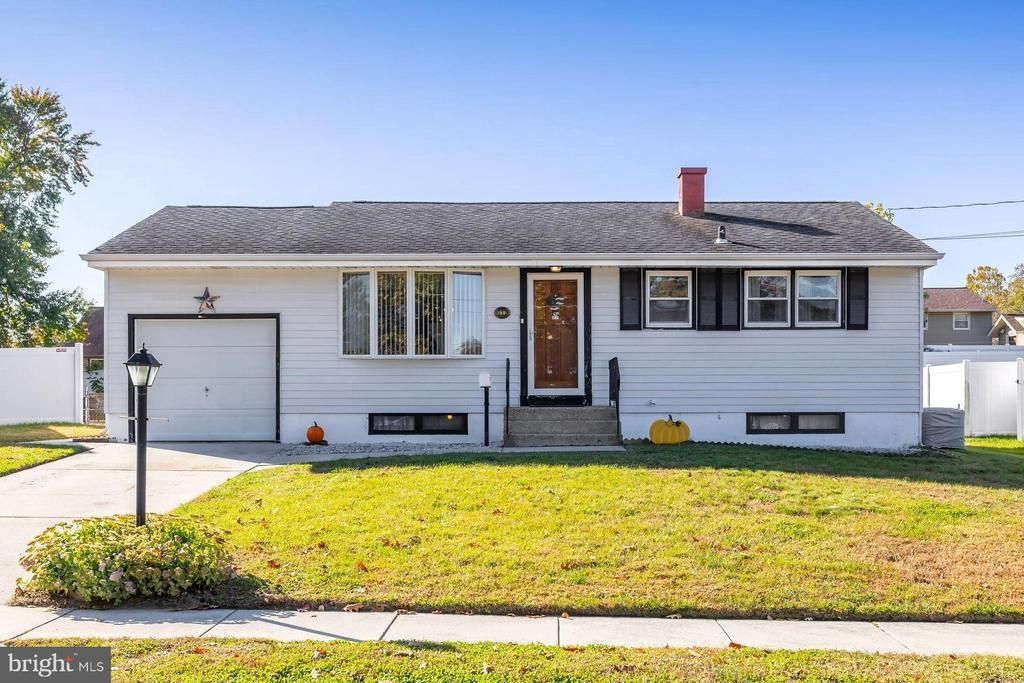
Welcome to Oak Valley! This well-maintained home offers updates and the opportunity to add your personal style. The living room features new LVP flooring, and leads to an eat-in kitchen that opens to a three-season room and the TV is included. Recent improvements include an architectural shingle roof (2019), HVAC system (2021) and hot water heater (2021), replacement windows throughout, a new Pella front door, and two newer Pella sliding glass doors. The large finished basement offers plenty of room to spread out, along with storage space and a laundry room. The attached garage has electric. The seller has obtained the certificate of occupancy. Whether you’re buying your first home or looking to downsize, this move-in-ready home is ready for your personal touches. The sellers do not plan to make any repairs, but the home is in good condition. Taxes reflect a senior discount - please call the township to determine tax adjustment.
Property Features
Property Type: Residential - Single Family
Cooling: Central A/C
Fuel Type: Natural Gas
Garage: 1
Heating: 90% Forced Air
Home Style: Ranch/Rambler
Lot Size: 0.18 Acres
Roof Type: Architectural Shingle
Stories: 1.0
Taxes: $5,074
Year Built: 1960
Feature Descriptions
Additional Structures: Above Grade, Below Grade
Appliances: Built-In Range, Dryer - Electric, Washer
Days on Site: 7
Exterior: Frame
Fencing: Fully
Flooring: Luxury Vinyl Plank, Hardwood
Lot: Front Yard, Rear Yard
Lot Dimensions: 0.18 Acre(S)
Municipality: DEPTFORD TWP
Number of Rooms: 5
Parking Features: Concrete Driveway
Parking Notes: 2 Total Parking Spaces
Sewer: Public Sewer
SQFT Above Finished: 1140
SQFT Total Finished: 1140
Structure Type: Detached
Total Garage/Parking Spaces: 2
Utilities: Natural Gas Available, Electric Available
Water: Public
Windows: Replacement, Sliding
Local Schools
School District: DEPTFORD TOWNSHIP PUBLIC SCHOOLS
Listed By / Shown By
Listed By
Agency Name: BHHS Fox & Roach-Mullica Hill South
Agency Phone: 8563436000
Shown By
Agent Name: Anthony Webster
Agent Phone: (267) 237-3748
Agency Title: RealtyMark

Estimate Your Payment
Estimated Payment
$ 1,266.11 per month $745.56 Principal & Interest $422.83 Property Tax $97.71 Homeowner's InsuranceChange Payment Information
Privacy Policy / DMCA Notice / ADA Accessibility


This site is hosted, designed and copyright
© 1994 - 2026 by
Delta Media Group, Inc. -- Patent Pending --
Agent License Information: RB068490
332 Lasalle Avenue | MLS# NJGL2079838
This single family home located at 332 Lasalle Avenue, Wenonah, NJ 08090 is currently listed for sale with an asking price of $335,000. This property was built in 1960 and has 3 bedrooms and 1 full baths with 1140 sq. ft. Lasalle Avenue is located in the OAK VALLEY subdivision within the DEPTFORD TOWNSHIP PUBLIC SCHOOLS school district. Search OAK VALLEY real estate on awebster.realtymark.net today.