Anthony Webster

BEDS3
BATHS3 full
SQUARE FEET1,728
MLS#2026041832
STATUSActive
PROPERTY TYPEResidential - Single Family
SUBDIVISIONCAPE CORAL
Property Description
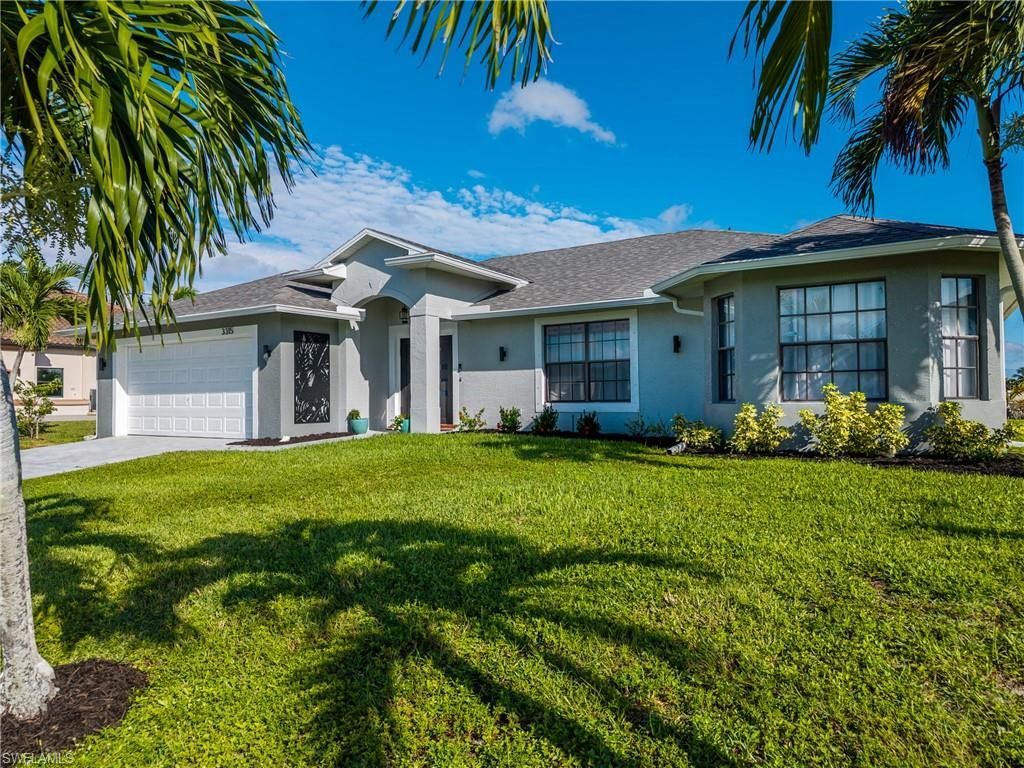
Step inside this updated gulf access 3 Bedroom 3 bath home, located on a triple lot and a 140' wide canal. The kitchen and dining area enjoy views of the pool and canals. The Primary suite has 2 closets, sliders to the pool / lanai, walk in tile shower, dual sinks and claw foot tub. Two additional bedrooms, 2 additional baths and a den are located on the opposite side of the house along with a separate Den / Office area with 3 southern window for an abundance of natural light. All interior doors are 35" wide, with the exception of the pool bath and sliders. This home was made for relaxing and entertaining on the huge lanai 59' x 27' with brick pavers and recently surfaced salt water pool. In addition there is a covered dining area with additional counter, shelves & fan. Access the back and side yard through 3 pool cage doors and access to the pool bath all for your convenience. Need more outdoor space? There's a Tiki hut with water/electric, next to a 15k Boat lift (Boat also for sale) for exploring out on the water. All this in a neighborhood of $1M+ gulf access homes. New roof 2022, Pool resurface & pavers 2024, This property is in the Cape Coral Utilities Expansion Project - N3. Seawall west of the dock replaced in 2024.
Property Features
Property Type: Residential - Single Family
Cooling: Central Electric
Garage: 2 car attached
Heating: Central Electric
Lot Size: 0.34 Acres
Roof Type: Shingle
Stories: 1.0
Taxes: $4,487
Year Built: 1999
Amenities
Boat Lift
Concrete Dock
Elec Avail at dock
Water Avail at Dock
Sprinkler Auto
Feature Descriptions
Bedroom/Den: 3 - Den
Bedroom: 3+Den
Canal Width: Canal Width 121-150
Construction: Concrete Block, Stucco
Days on Site: 26
Den: Yes
Dining: Breakfast Bar, Dining - Family
Directions: Veteran's Parkway/Burnt Store Road North to Yucatan Parkway, West to 33rd Street, North to end of road, and then straight into property's driveway.
Exterior: Concrete Block, Stucco
Flooring: Laminate, Tile, Wood
Furnished: Unfurnished
GEO Area: CC43 - Cape Coral Unit 58,59-61,76,
Hoa Fee: $0
Home Warranty Y/N: No
Interior: Split Bedrooms, Den - Study, Family Room, Guest Bath, Guest Room, Home Office, Bar, Vaulted Ceiling(s)
Irrigation: Well
Laundry: In Garage
Lease Considered Y/N: No
Listing Terms: Buyer Finance/Cash, FHA, VA Loan
Lot: 3 Lots
Ownership: Single Family
Parcel #: 06-44-23-C2-04265.0060
Parking: Driveway Paved, Garage Door Opener, Attached
Pets: No Approval Needed
Pool: In Ground, Concrete, Pool Bath, Salt Water
Property Attached Y/N: No
Property Sub-Type: Single Family Residence
Road Frontage: Public Road
Road Surface: Paved
Sewer: Septic Tank
Sewer: Septic Tank
SQFT Total: 2163
Swimming Pool: Yes
Transfer Fee: 0
Units in Building: Square Feet
View: Canal, Intersecting Canal
Water: Well
Water: Well
Waterfront: Bridge(s)/Water Indirect, Canal Front
Windows: Double Hung, Shutters - Manual, Window Coverings
Listed By / Shown By
Listed By
Agency Name: ERA Cape Realty
Agency Phone: 239-542-1998
Shown By
Agent Name: Anthony Webster
Agent Phone: (267) 237-3748
Agency Title: RealtyMark

Estimate Your Payment
Estimated Payment
$ 1,947.19 per month $1,390.98 Principal & Interest $373.92 Property Tax $182.29 Homeowner's InsuranceChange Payment Information
Privacy Policy / DMCA Notice / ADA Accessibility


This site is hosted, designed and copyright
© 1994 - 2026 by
Delta Media Group, Inc. -- Patent Pending --
Agent License Information: RB068490
3315 NW 14th St | MLS# 2026041832
This single family home located at 3315 NW 14th St , Cape Coral, FL 33993 is currently listed for sale with an asking price of $625,000. This property was built in 1999 and has 3 bedrooms and 3 full baths with 1728 sq. ft. NW 14th St is located in the CAPE CORAL subdivision. Search CAPE CORAL real estate on awebster.realtymark.net today.