Anthony Webster

BEDS4
BATHS3 full
MLS#4053918
STATUS
PROPERTY TYPEResidential - Single Family
Property Description
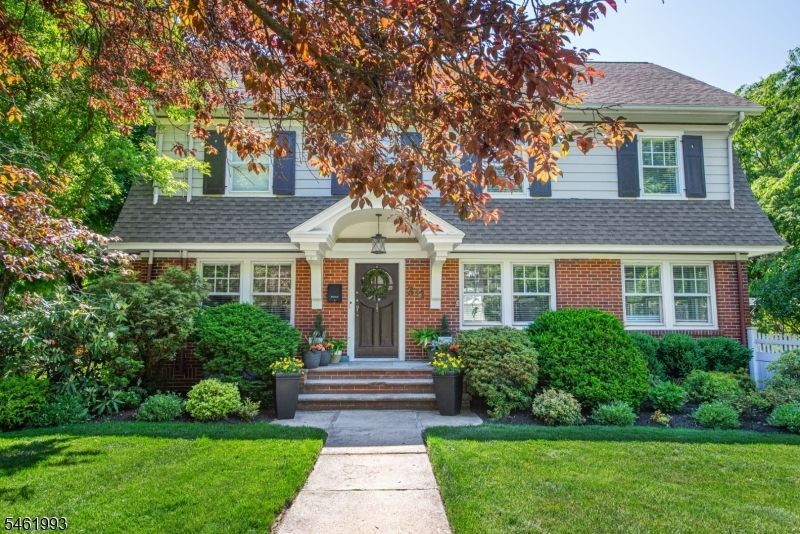
Modern style meets classic architecture in this fully renovated incredibly spacious & quiet Colonial Revival home listed on the National Register of Historic Places. A deep lawn provides a wonderful set-back, and a fenced-in side and backyard and make for a great play area with swingset & room for soccer nets. With driveway, patio & back door entry via Prescott Ave. Inside, a sun-drenched, open floor plan connects a large living room with fireplace, a dining room, and a stylish chef's kitchen equipped with a Wolf stove, Bosch appliances, breakfast bar & dedicated wine bar. The main level is completed by a spacious sunroom & a serene screened-in Lanai porch. The 2nd floor features two generous bedrooms, a full bathroom with heated floors, a double vanity & a private water closet, along with a large primary suite boasting its own office space/sunroom & walk-in closet. On the 3rd floor, find an additional bedroom, a versatile bonus room ideal for an office or playroom, a full bath & a second laundry setup. The finished basement expands the living space further, offering a rec room, family room, bar area, full bath, and laundry. Outside, a two-level deck runs the length of the house, leading to a party-ready patio with a Lumacast firepit, 7-seat hot tub, and outdoor TV perfect for entertaining year-round. 3-zone HVAC, lawn sprinkler system & finished garage with EV charger. This turnkey property is steps from Brookdale Park, Watchung Plaza's shops dining & access to NYC transit.
Property Features
Property Type: Residential - Single Family
Basement: Yes
Basement: Finished, Full
Cooling: Multi-Zone Cooling
Fuel Type: Gas-Natural
Garage: 2
Heating: 3 Units, Multi-Zone
Home Style: Colonial
Lot Size: 80X126 IRR
Roof Type: Asphalt Shingle
Taxes: $26,749
Year Built: 1923
Amenities
BarDry
CODetect
FireExtg
SmokeDet
SoakTub
StallShw
WlkInCls
Deck
EnclPrch
HotTub
Patio
Sprinklr
FencVnyl
Feature Descriptions
Appliances: Carbon Monoxide Detector, Dishwasher, Dryer, Kitchen Exhaust Fan, Microwave Oven, Range/Oven-Gas, Refrigerator, Washer, Wine Refrigerator
Days on Site: 46
Driveway: 2 Car Width
Exterior: Brick, Clapboard
Fireplace: Living Room, Wood Burning
Hot Tub: Yes
Lot: Corner
Lot Dimensions: 80X126 IRR
Parking Notes: Detached Garage
Sewer: Public Sewer
Utilities: Electric, Gas-Natural
Water: Public Water
Local Schools
High School: MONTCLAIR
Middle School: MAGNET
Elementary School: MAGNET
Listed By / Shown By
Listed By
Agency Name: WEST OF HUDSON REAL ESTATE
Agency Contact: 973-337-6035
Shown By
Agent Name: Anthony Webster
Agent Phone: (267) 237-3748
Agency Title: RealtyMark

Estimate Your Payment
Estimated Payment
$ 6,382.52 per month $3,672.18 Principal & Interest $2,229.08 Property Tax $481.25 Homeowner's InsuranceChange Payment Information
Privacy Policy / DMCA Notice / ADA Accessibility


This site is hosted, designed and copyright
© 1994 - 2026 by
Delta Media Group, Inc. -- Patent Pending --
Agent License Information: RB068490
331 Grove St | MLS# 4053918
This single family home located at 331 Grove St, Montclair, NJ 07042 is currently listed for sale with an asking price of $1,650,000. This property was built in 1923 and has 4 bedrooms and 3 full baths. Search Montclair real estate on awebster.realtymark.net today.