Anthony Webster

BEDS2
BATHS2 full
SQUARE FEET1,185
MLS#A4694781
STATUSActive
PROPERTY TYPEResidential - Condominium
SUBDIVISIONVALENCIA GARDEN III
Property Description
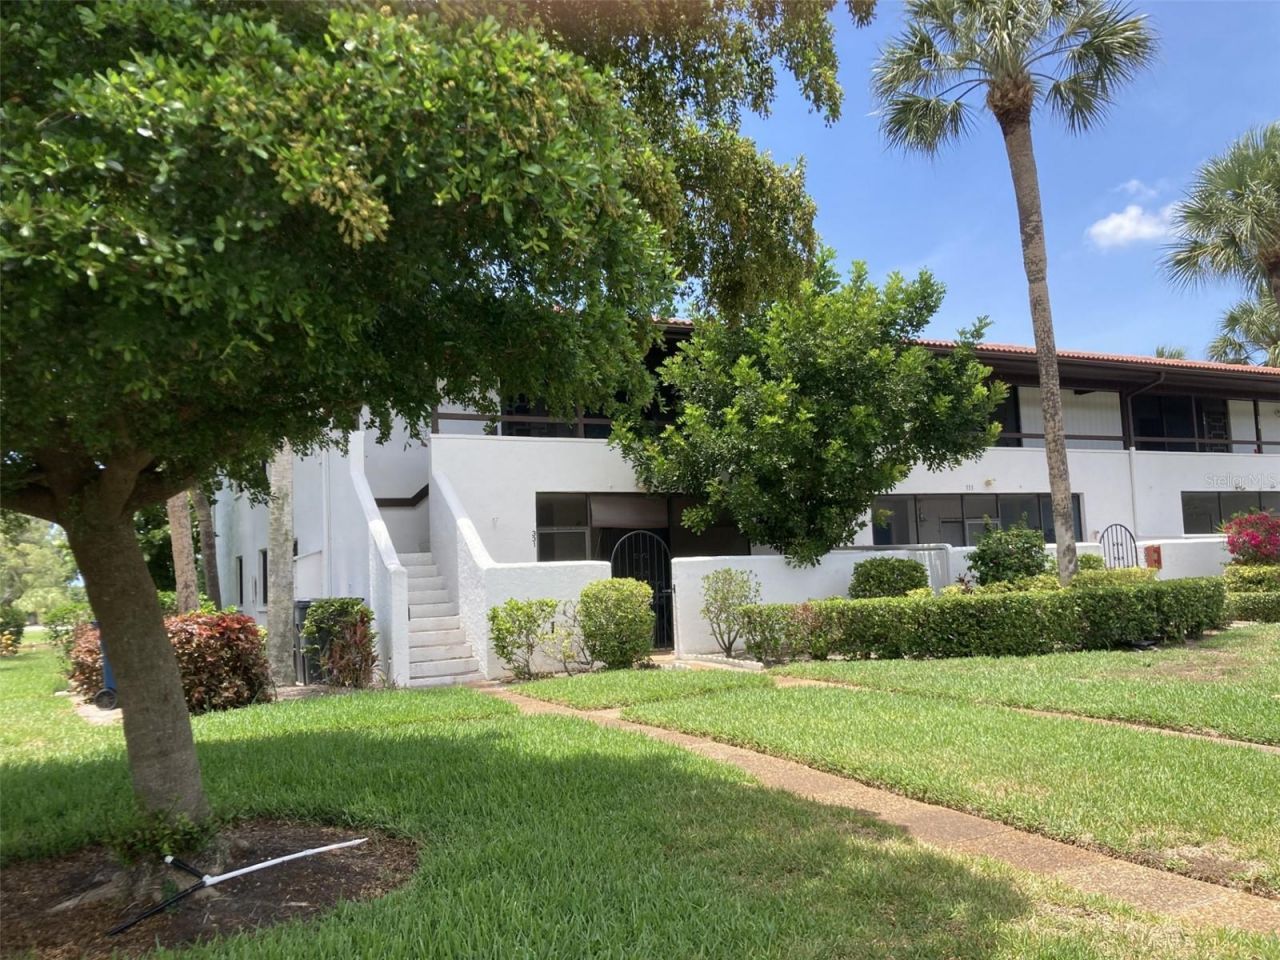
Great location with a view of a pond, driving range and golf course from this first floor corner two bedroom-two bath turnkey furnished condo located in the IMG Country Club area. Enter through a gated courtyard then into a front screened porch which has a walk-in storage-laundry room. Very open floor plan - very light and bright! Living-dining area features bamboo flooring and crown molding with windows on the side and sliding glass doors to lanai. Ceilings in kitchen and both bathrooms have been recessed. There is a screened porch in the rear with sliding doors to living room and master bedroom. Plenty of closet space. The condo comes with a carport. Walk across the street and the path will take you to a heated pool and spa. IMG has an 18 hole regulation golf course open to the public, but also has memberships available. There is a clubhouse situated on Sarasota Bay with beautiful views from both the grill room and dining room. Close to IMG Academy, State College of Florida, many restaurants and shopping. About 8 miles to the beach and approximately 15-20 minutes to Sarasota.
Property Features
Property Type: Residential - Condominium
Cooling: Central Air
Heating: Central, Electric
Roof Type: Tile
Stories: 1.0
Taxes: $3,134
Year Built: 1979
Amenities
Ceiling Fans(s)
Crown Molding
Living Room/Dining Room Combo
Open Floorplan
Primary Bedroom Main Floor
Solid Surface Counters
Thermostat
Walk-In Closet(s)
Sliding Doors
Storage
Feature Descriptions
Additional Rooms: Storage Rooms
Appliances: Dishwasher, Dryer, Electric Water Heater, Exhaust Fan, Range, Range Hood, Refrigerator, Washer
Association Amenities: Pool, Spa/Hot Tub
Community Features: Association Recreation - Owned, Buyer Approval Required, Community Mailbox, Deed Restrictions, Golf, No Truck/RV/Motorcycle Parking, Pool
Condo Fee: $2078/ Quarterly
Directions: From El Conquistador Pkwy turn into last entrance to Valencia - condo will be on the left.
Exterior: Block, Stucco
Flood Zone Code: X500
Flooring: Bamboo, Carpet, Ceramic Tile
Foundation: Slab
Home Warranty Y/N: No
Hot Tub: Yes
Listing Terms: Cash, Conventional
Lot: FloodZone, In County, Landscaped, On Golf Course, Paved, Private
Number of Pets: 1
Ownership: Condominium
Parking: Guest
Parking Notes: Guest
Patio/Porch: Covered, Front Porch, Patio, Rear Porch, Screened
Pets Allowed: Yes
Pets Restrictions: See rules.
Pets Size: Extra Large (101+ Lbs.)
Pets Weight (Max): 100
Property Attached Y/N: Yes
Property Sub-Type: Condominium
Sewer: Public Sewer
Showing Instructions: Supra Lock Box, Call Listing Agent
Special Sale Provisions: None
Utilities: Cable Connected, Electricity Connected, Sewer Connected, Water Connected
Vegetation: Mature Landscaping
Water: Public
Water Access Y/N: No
Water View: Pond
Windows: Blinds
Zoning: PDR
Room Sizes
Living Room: 14x25
Kitchen: 7x10
Primary Bedroom: 13x12
Bedroom 2: 11x15
Balcony/Porch/Lanai: 11x15
Local Schools
High School: Bayshore High
Middle School: Electa Arcotte Lee Magnet
Elementary School: Bayshore Elementary
Listed By / Shown By
Listed By
Agency Name: MARKEY REALTY & ASSOCIATES INC
Agency Contact: 941-753-1620
Shown By
Agent Name: Anthony Webster
Agent Phone: (267) 237-3748
Agency Title: RealtyMark

Estimate Your Payment
Estimated Payment
$ 789.79 per month $467.37 Principal & Interest $261.17 Property Tax $61.25 Homeowner's InsuranceChange Payment Information

Member Participants (and their affiliated licensees, if applicable) shall indicate on their websites that IDX information is provided exclusively for consumers’ personal non-commercial use, that it may not be used for any purpose other than to identify prospective properties consumers may be interested in purchasing, that the data is deemed reliable but is not guaranteed by MLS GRID, and that the use of the MLS GRID Data may be subject to an end user license agreement prescribed by the Member Participant’s applicable MLS if any and as amended from time to time. MLS GRID may, at its discretion, require use of other disclaimers as necessary to protect Member Participant, and/or their MLS from liability.
Based on information submitted to the MLS GRID. All data is obtained from various sources and may not have been verified by broker or MLS GRID. Supplied Open House Information is subject to change without notice. All information should be independently reviewed and verified for accuracy. Properties may or may not be listed by the office/agent presenting the information.
Privacy Policy / DMCA Notice / ADA Accessibility


This site is hosted, designed and copyright
© 1994 - 2026 by
Delta Media Group, Inc. -- Patent Pending --
Agent License Information: RB068490
331 Barcelona Drive , Unit 331 | MLS# A4694781
This condo located at 331 Barcelona Drive , Unit 331, Bradenton, FL 34210 is currently listed for sale with an asking price of $210,000. This property was built in 1979 and has 2 bedrooms and 2 full baths with 1185 sq. ft. Barcelona Drive , Unit 331 is located in the VALENCIA GARDEN III subdivision. Search VALENCIA GARDEN III real estate on awebster.realtymark.net today.