Anthony Webster

BEDS2
BATHS2 full 1 partial
SQUARE FEET1,656
MLS#4062060
STATUS
PROPERTY TYPEResidential - Townhouse
Property Description
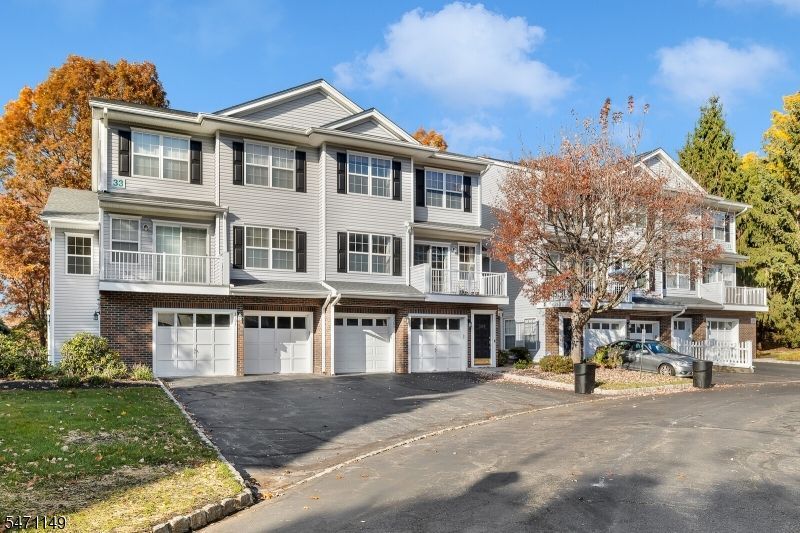
Welcome to this bright 2-bedrooms, 25 baths townhouse in a highly desirable community! This home features a bright, open floor plan with freshly painted interiors and abundant natural light throughout. The main level offers a seamless flow between the Living Room, Dining Room, and Kitchen ideal for everyday living and entertaining. New appliances and washer dryer. Sliding glass doors lead to a private deck, perfect for outdoor enjoyment. A convenient powder room, pantry, and laundry area complete this level. Upstairs, you'll find a spacious second bedroom, full hall bath, and a generous Primary Suite, walk in closet, and an en-suite bath featuring a large vanity, stall shower, and tub/shower combination. The fully finished walk-out basement provides additional versatile living space, ideal for a recreation room, home office, or media area, along with ample storage. Additional highlights include an attached one-car garage with direct entry. Enjoy community amenities such as a pool and playground, all conveniently located near major highways, shopping, dining, and downtown. This home offers a perfect blend of comfort, convenience, and low-maintenance living. Conveniently located near Routes 46, 10, and I-80, this home is also just 2 miles from the Dover Train Station and about 1 mile from Lakeland stop in Dover, making commutes to New York City a breeze. Don't miss your chance to call this wonderful townhome your own!
Property Features
Property Type: Residential - Townhouse
Basement: Yes
Basement: Finished, Full, Walkout
Cooling: 1 Unit, Ceiling Fan, Central Air
Fuel Type: Electric, Gas-Natural
Garage: 1
Heating: 1 Unit, Forced Hot Air
Home Style: Townhouse-Interior, Multi Floor Unit
Roof Type: Asphalt Shingle
Taxes: $9,758
Year Built: 1996
Amenities
CODetect
CeilCath
SmokeDet
StallShw
WlkInCls
Deck
Patio
Underground Lawn Sprinkler
Feature Descriptions
Appliances: Dishwasher, Dryer, Microwave Oven, Range/Oven-Gas, Refrigerator, Washer
Bath: Stall Shower, Stall Shower And Tub
Days on Site: 7
Driveway: 1 Car Width, Blacktop
Exterior: Brick, Vinyl Siding
Fireplace: Gas Fireplace
Flooring: Carpeting, Tile, Wood
Handicap: No
Lot: Mountain View, Wooded Lot
Parking Notes: Attached Garage, Built-In Garage, Garage Door Open
Pool: Association Pool
Sewer: Public Sewer
Swimming Pool: Yes
Utilities: All Underground
Water: Public Water
Room Sizes
Primary: 17x13
Bedroom 2: 13x13
Dining Room: 13x10
Family Room: 27x22
Den: 12x10
Kitchen: 13x10
Living Room: 23x14
Local Schools
High School: MorrisKnol
Middle School: ValleyView
Elementary School: Lakeview
Listed By / Shown By
Listed By
Agency Name: GREEN ESTATE REALTY LLC
Agency Contact: 973-400-9898
Shown By
Agent Name: Anthony Webster
Agent Phone: (267) 237-3748
Agency Title: RealtyMark

Estimate Your Payment
Estimated Payment
$ 2,273.16 per month $1,290.83 Principal & Interest $813.17 Property Tax $169.17 Homeowner's InsuranceChange Payment Information
Privacy Policy / DMCA Notice / ADA Accessibility


This site is hosted, designed and copyright
© 1994 - 2026 by
Delta Media Group, Inc. -- Patent Pending --
Agent License Information: RB068490
3306 Scenic Ct | MLS# 4062060
This townhouse located at 3306 Scenic Ct, Denville, NJ 07834 is currently listed for sale with an asking price of $580,000. This property was built in 1996 and has 2 bedrooms and 2 full and 1 partial baths with 1656 sq. ft. Search Denville real estate on awebster.realtymark.net today.