Anthony Webster

BEDS4
BATHS2 full
SQUARE FEET2,140
MLS#FC322598
STATUSActive
PROPERTY TYPEResidential - Single Family
SUBDIVISIONORTONA PARK
Property Description
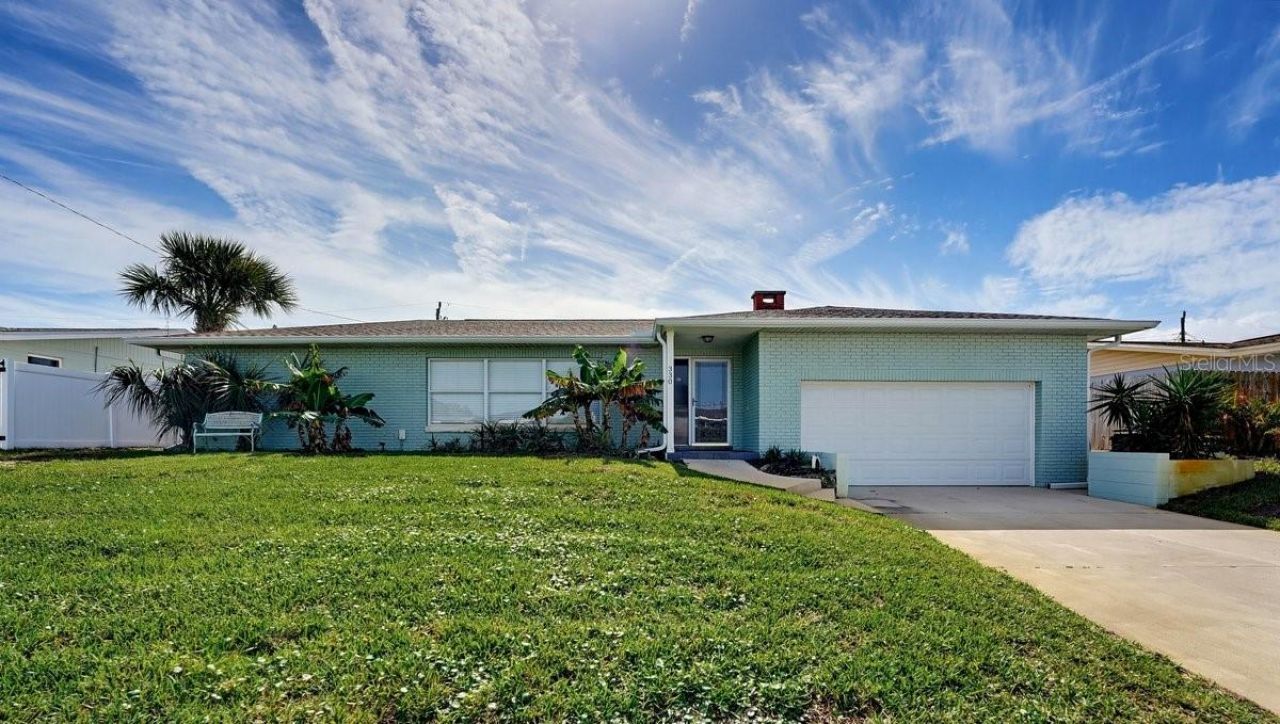
NEW ROOF | NEW CARRIER A/C | NEW WATER HEATER | UPGRADED ELECTRICAL | NEW INSULATION | RENOVATED KITCHEN & BATHS. All completed 2023-2025, less than a mile from the beach!The work is done, the ocean is minutes away, and all that's left is the fun part. This fully renovated 4-bedroom, 2-bath block home sits between the river and the sea in Daytona Beach's Ortona Park, with no HOA.The kitchen stops you in your tracks, with white shaker cabinets, quartz countertops, stainless steel appliances and a glass tile backsplash in ocean-inspired blues. A bar area with glass-front cabinets and a wine fridge sits next to a wood-burning brick fireplace framed by built-in shelving. Sliding glass doors fill the home with natural light.Both bathrooms feature new double vanities, quartz tops, modern lighting and mirrors. The split floor plan gives the primary suite a walk-in closet and a walk-in shower, and two bedrooms open straight to the patio.The backyard is the showstopper. It's spacious, sunny and fenced on three sides, with room for a pool, a garden or anything you can dream up. There's also an outdoor shower for beach days, tropical landscaping, and sprinklers on a private well. A 2-car garage with mezzanine storage, indoor laundry and a security system round it out.Live in it, use it as a second home or rent it for income. Beachside Florida living at an exceptional value!
Property Features
Property Type: Residential - Single Family
Cooling: Central Air
Fenced: Yes
Garage: 2 car attached
Heating: Central, Heat Pump
Home Style: Ranch
Lot Size: 0.21 Acres
Roof Type: Shingle
Stories: 1.0
Taxes: $7,395
Year Built: 1965
Amenities
Built-in Features
Ceiling Fans(s)
Eat-in Kitchen
Primary Bedroom Main Floor
Split Bedroom
Stone Counters
Walk-In Closet(s)
Lighting
Private Mailbox
Private Yard
Feature Descriptions
Appliances: Dishwasher, Disposal, Electric Water Heater, Freezer, Ice Maker, Microwave, Range, Refrigerator, Wine Refrigerator
Directions: From I95, take exit 260C heading East on International Speedway Blvd; turn left onto N Nova Rd; Turn right onto Mason Ave; Continue onto Oakridge Blvd; Turn left onto N Halifax Ave; Turn right onto Plaza Blvd; Turn left onto N Peninsula Dr; Turn right ont
Energy Efficient: Appliances, Insulation, Water Heater
Exterior: Block, Concrete, Stucco
Fencing: Vinyl, Wood
Fireplace: Living Room
Fireplace Y/N: Yes
Flood Zone Code: X
Flooring: Tile
Foundation: Slab
Home Warranty Y/N: No
Listing Terms: Cash, Conventional
Lot: City Limits, In County, Landscaped, Paved
Lot Dimensions: 0.21
Other Equipment: Private Yard
Ownership: Fee Simple
Parking: Driveway, Garage Door Opener
Parking Notes: Driveway, Garage Door Opener
Patio/Porch: Rear Porch
Pets Allowed: Yes
Pets Restrictions: Contact City of Daytona Beach for restrictions.
Property Attached Y/N: No
Property Sub-Type: Single Family Residence
Security: Fire Alarm, Smoke Detector(s)
Sewer: Public Sewer
Showing Instructions: ShowingTime
Special Sale Provisions: None
Special View Info: Water
Utilities: Cable Available, Electricity Connected, Sewer Connected, Water Connected
Vegetation: Trees/Landscaped
Water: Public, Well
Water Access: Gulf/Ocean
Water Access Y/N: Yes
Zoning: 02R1A
Room Sizes
Living Room: 21.8x25.1
Kitchen: 12.6x11.1
Dining Room: 14.2x18.6
Primary Bedroom: 13.9x16.7
Primary Bathroom: 7x8.1
Bedroom 2: 11.11x10.5
Bedroom 3: 12.8x14
Bedroom 4: 12.8x13.5
Laundry: 10.6x9.3
Local Schools
High School: Seabreeze High School
Middle School: Ormond Beach Middle
Elementary School: Beachside Elementary School
Listed By / Shown By
Listed By
Agency Name: COASTAL GATEWAY REAL ESTATE GR
Agency Contact: 888-977-1588
Shown By
Agent Name: Anthony Webster
Agent Phone: (267) 237-3748
Agency Title: RealtyMark

Estimate Your Payment
Estimated Payment
$ 2,000.48 per month $1,223.84 Principal & Interest $616.25 Property Tax $160.39 Homeowner's InsuranceChange Payment Information

Member Participants (and their affiliated licensees, if applicable) shall indicate on their websites that IDX information is provided exclusively for consumers’ personal non-commercial use, that it may not be used for any purpose other than to identify prospective properties consumers may be interested in purchasing, that the data is deemed reliable but is not guaranteed by MLS GRID, and that the use of the MLS GRID Data may be subject to an end user license agreement prescribed by the Member Participant’s applicable MLS if any and as amended from time to time. MLS GRID may, at its discretion, require use of other disclaimers as necessary to protect Member Participant, and/or their MLS from liability.
Based on information submitted to the MLS GRID. All data is obtained from various sources and may not have been verified by broker or MLS GRID. Supplied Open House Information is subject to change without notice. All information should be independently reviewed and verified for accuracy. Properties may or may not be listed by the office/agent presenting the information.
Privacy Policy / DMCA Notice / ADA Accessibility


This site is hosted, designed and copyright
© 1994 - 2026 by
Delta Media Group, Inc. -- Patent Pending --
Agent License Information: RB068490
330 Fordham Drive | MLS# FC322598
This single family home located at 330 Fordham Drive , Daytona Beach, FL 32118 is currently listed for sale with an asking price of $549,900. This property was built in 1965 and has 4 bedrooms and 2 full baths with 2140 sq. ft. Fordham Drive is located in the ORTONA PARK subdivision. Search ORTONA PARK real estate on awebster.realtymark.net today.