Anthony Webster

BEDS3
BATHS3 full 1 partial
SQUARE FEET2,088
MLS#4056160
STATUS
PROPERTY TYPEResidential - Townhouse
Property Description
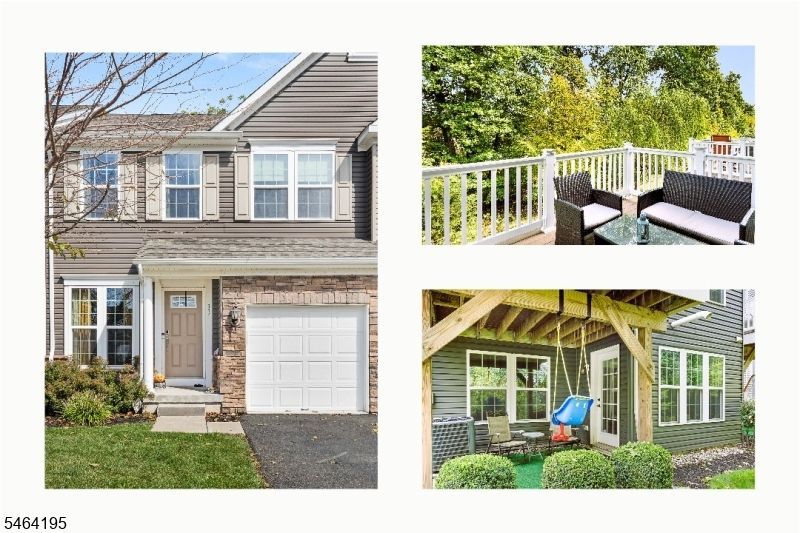
Welcome to the sought-after Shadow Woods community! This beautifully appointed 3-story interior townhome combines stylish finishes, spacious living & exceptional versatility. The main level features engineered hardwood floors, a welcoming foyer & expansive great room with inviting living & dining areas. The chef-inspired kitchen shines with granite countertops, center island, pantry & abundant cabinetry. A charming nook/sitting area opens to a private upper deck perfect for morning coffee, al fresco dining or relaxing outdoors. Upstairs, the primary suite offers a generous walk-in closet & private bath with double vanity, soaking tub & separate stall shower. Two additional generously sized bedrooms, full hall bath & convenient laundry complete the upper level. The walkout lower level provides a comfortable family room, recreation area, full bath & large storage room with potential for additional finished space. A walkout leads to the patio & green space, creating a private outdoor retreat. 1-car garage with interior access adds convenience & storage. Public water, sewer & natural gas. Ideally located minutes from NYC transportation via the Mt. Arlington Train & Bus Station, Rts 80, 46 & 10, shopping & dining. Enjoy nearby Lake Hopatcong for swimming & boating, plus Mt. Arlington Public Beach access available to residents. Quick Close Available!
Property Features
Property Type: Residential - Townhouse
Basement: Yes
Basement: Finished-Partially, Full, Walkout
Cooling: Central Air
Fuel Type: Gas-Natural
Garage: 1
Heating: Forced Hot Air
Home Style: Townhouse-Interior, Multi Floor Unit
Roof Type: Asphalt Shingle
Taxes: $9,499
Amenities
CODetect
CeilHigh
SmokeDet
StallShw
StallTub
WlkInCls
WndwTret
Deck
Sidewalk
Feature Descriptions
Appliances: Carbon Monoxide Detector, Dishwasher, Dryer, Microwave Oven, Range/Oven-Gas, Refrigerator, Washer
Bath: Stall Shower And Tub
Days on Site: 36
Driveway: 1 Car Width, Driveway-Exclusive, Off-Street Parking
Exterior: Stone, Vinyl Siding
Flooring: Carpeting, See Remarks, Tile, Wood
Lot: Level Lot
Parking Notes: Built-In, DoorOpnr, Garage, InEntrnc
Sewer: Public Sewer, Sewer Charge Extra
Utilities: All Underground, Electric, Gas-Natural
Water: Public Water, Water Charge Extra
Local Schools
High School: Roxbury
Middle School: Mt.Arlngtn
Elementary School: E.Decker
Listed By / Shown By
Listed By
Agency Name: RE/MAX HOUSE VALUES
Agency Contact: 973-713-2354
Shown By
Agent Name: Anthony Webster
Agent Phone: (267) 237-3748
Agency Title: RealtyMark

Estimate Your Payment
Estimated Payment
$ 2,289.34 per month $1,324.21 Principal & Interest $791.58 Property Tax $173.54 Homeowner's InsuranceChange Payment Information
Privacy Policy / DMCA Notice / ADA Accessibility


This site is hosted, designed and copyright
© 1994 - 2026 by
Delta Media Group, Inc. -- Patent Pending --
Agent License Information: RB068490
33 Woodland Way | MLS# 4056160
This townhouse located at 33 Woodland Way, Mount Arlington, NJ 07856 is currently listed for sale with an asking price of $595,000. This property has 3 bedrooms and 3 full and 1 partial baths with 2088 sq. ft. Search Mount Arlington real estate on awebster.realtymark.net today.