Anthony Webster

BEDS4
BATHS2 full 1 partial
SQUARE FEET2,717
MLS#NJBL2122250
STATUSACTIVE
PROPERTY TYPEResidential - Single Family
SUBDIVISIONTWIN HILLS
SCHOOLWILLINGBORO TOWNSHIP PUBLIC SCHOOLS
Property Description
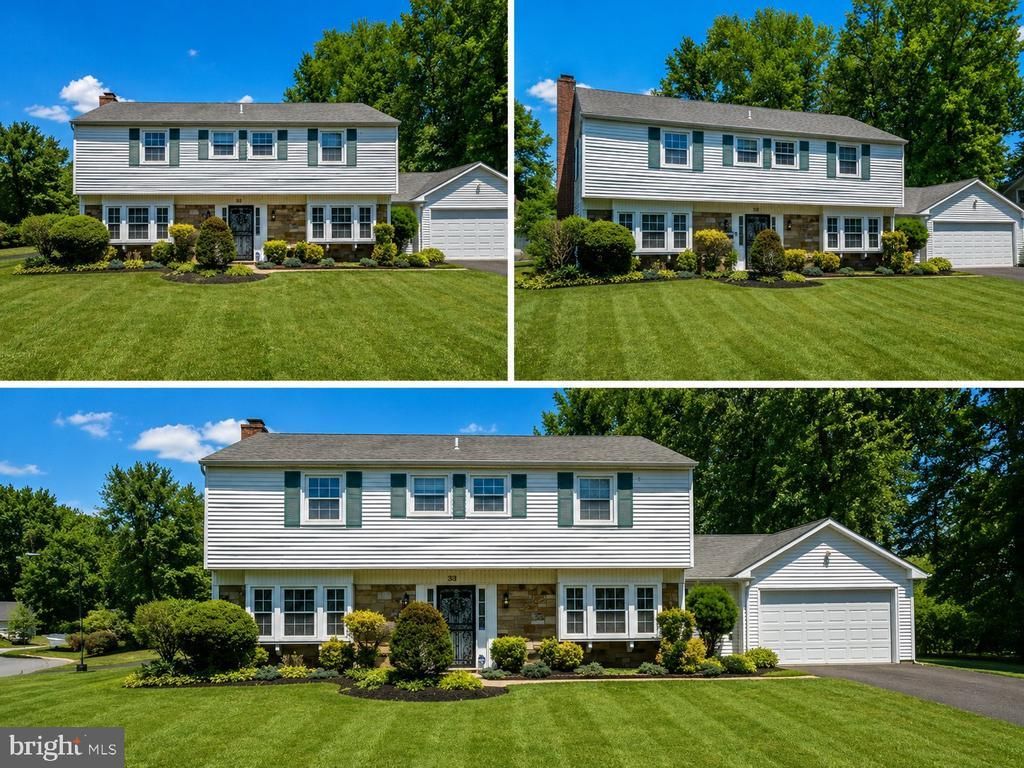
This spacious four-bedroom, two-and-a-half-bath Colonial generous living spaces, and endless possibilities to reflect your personal style. Enjoy separate living and dining rooms, an eat-in kitchen, and a welcoming family room with exposed beams. Two fireplaces add warmth and character, while main-floor laundry and an attached two-car garage provide everyday convenience. Outside, mature landscaping and a backyard patio create an inviting setting for relaxing and entertaining. Move in and customize at your own pace— Whether you envision a personalized retreat to call home or your next investment project, this Colonial offers the space and flexibility to bring your ideas to life. Bring your vision and create your own Twin Hills gem!
Property Features
Property Type: Residential - Single Family
Cooling: Central A/C
Fireplaces: 2
Fuel Type: Natural Gas
Garage: 2
Heating: Central
Home Style: Colonial
Lot Size: 0.22 Acres
Roof Type: Asphalt
Stories: 2.0
Taxes: $11,848
Year Built: 1969
Feature Descriptions
Accessibility: Chairlift
Additional Structures: Above Grade
Appliances: Dishwasher, Exhaust Fan, Microwave, Oven/Range - Electric
Days on Site: 28
Exterior: Vinyl Siding, Brick Front
Fencing: Rear
Flooring: Carpet, Ceramic Tile
Interior: Bathroom - Soaking Tub, Bathroom - Stall Shower, Breakfast Area, Carpet, Kitchen - Eat-In, Primary Bath(s), Recessed Lighting, Family Room Off Kitchen, Exposed Beams, Central Vacuum
Lot Dimensions: 0.22 Acre(S)
Municipality: WILLINGBORO TWP
Parking Features: Asphalt Driveway
Parking Notes: 2 Total Parking Spaces
Rooms: Living Room, Dining Room, Kitchen, Family Room, Laundry, Half Bath
Sewer: No Septic System
SQFT Above Finished: 2717
SQFT Total Finished: 2717
Structure Type: Detached
Total Garage/Parking Spaces: 2
Water: Public
Windows: Bay/Bow
Local Schools
School District: WILLINGBORO TOWNSHIP PUBLIC SCHOOLS
Listed By / Shown By
Listed By
Agency Name: Keller Williams Cornerstone Realty
Agency Phone: 9083590893
Shown By
Agent Name: Anthony Webster
Agent Phone: (267) 237-3748
Agency Title: RealtyMark

Estimate Your Payment
Estimated Payment
$ 1,991.71 per month $888.00 Principal & Interest $987.33 Property Tax $116.38 Homeowner's InsuranceChange Payment Information
Privacy Policy / DMCA Notice / ADA Accessibility


This site is hosted, designed and copyright
© 1994 - 2026 by
Delta Media Group, Inc. -- Patent Pending --
Agent License Information: RB068490
33 Timber Lane | MLS# NJBL2122250
This single family home located at 33 Timber Lane, Willingboro, NJ 08046 is currently listed for sale with an asking price of $399,000. This property was built in 1969 and has 4 bedrooms and 2 full and 1 partial baths with 2717 sq. ft. Timber Lane is located in the TWIN HILLS subdivision within the WILLINGBORO TOWNSHIP PUBLIC SCHOOLS school district. Search TWIN HILLS real estate on awebster.realtymark.net today.