Anthony Webster

BEDS3
BATHS2 full 2 partial
MLS#4061971
STATUS
PROPERTY TYPEResidential - Single Family
Property Description
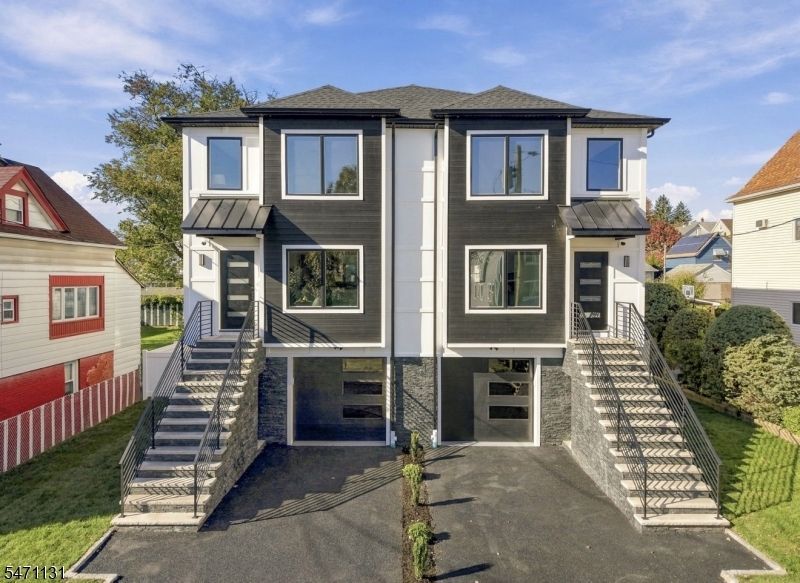
attached right side duplex. Experience comfortable, modern living in this side by side three level duplex, designed to offer privacy, space, and everyday convenience. Each unit features a bright and functional layout across all floors, beginning at the ground level with a recreation room and a half bathroom, along with direct access to the backyard perfect for relaxing, entertaining, or enjoying outdoor space. The second floor continues the flow with an inviting living and dining area, a half bathroom, and a custom kitchen built for both style and practicality. From here, residents can step out through a door to an oversized deck, ideal for gatherings and outdoor dining.On the third floor, the home expands into a spacious retreat with two generously sized bedrooms and a full bathroom. The standout is an oversized master bedroom with two large closets and its own full bath, creating a private sanctuary.Additional highlights include an attached garage for each side and a security camera system for added peace of mind. This duplex is a standout opportunity for comfortable living, flexible space, and a layout that truly fits every lifestyle.
Property Features
Property Type: Residential - Single Family
Basement: Yes
Basement: Finished, Walkout
Cooling: 2 Units, Central Air
Fenced: Yes
Fuel Type: Gas-Natural
Garage: 1
Heating: 2 Units, Forced Hot Air
Home Style: 1/2 Duplex
Lot Size: 0.17 Acres
Roof Type: Asphalt Shingle
Taxes: $13,000
Amenities
CODetect
CeilHigh
SecurSys
SmokeDet
StallShw
Barbeque
Deck
FencPriv
FencVnyl
Feature Descriptions
Appliances: Carbon Monoxide Detector, Kitchen Exhaust Fan, Range/Oven-Gas, Refrigerator
Bath: Stall Shower
Days on Site: 6
Driveway: 1 Car Width, Blacktop
Exterior: Vinyl Siding, Wood
Flooring: Tile, Wood
Handicap: No
Lot: Level Lot
Lot Dimensions: 0.17 acre(s)
Parking Notes: Attached Garage
Security: yes
Sewer: Public Sewer
Utilities: All Underground
Water: Public Water
Listed By / Shown By
Listed By
Agency Name: UNITED REAL ESTATE
Agency Contact: 856-524-3158
Shown By
Agent Name: Anthony Webster
Agent Phone: (267) 237-3748
Agency Title: RealtyMark

Estimate Your Payment
Estimated Payment
$ 3,144.95 per month $1,822.74 Principal & Interest $1,083.33 Property Tax $238.88 Homeowner's InsuranceChange Payment Information
Privacy Policy / DMCA Notice / ADA Accessibility


This site is hosted, designed and copyright
© 1994 - 2026 by
Delta Media Group, Inc. -- Patent Pending --
Agent License Information: RB068490
33 Cedar St | MLS# 4061971
This single family home located at 33 Cedar St, Garfield, NJ 07026 is currently listed for sale with an asking price of $819,000. This property has 3 bedrooms and 2 full and 2 partial baths. Search Garfield real estate on awebster.realtymark.net today.