Anthony Webster

BEDS4
BATHS2 full 1 partial
MLS#4055627
STATUS
PROPERTY TYPEResidential - Single Family
Property Description
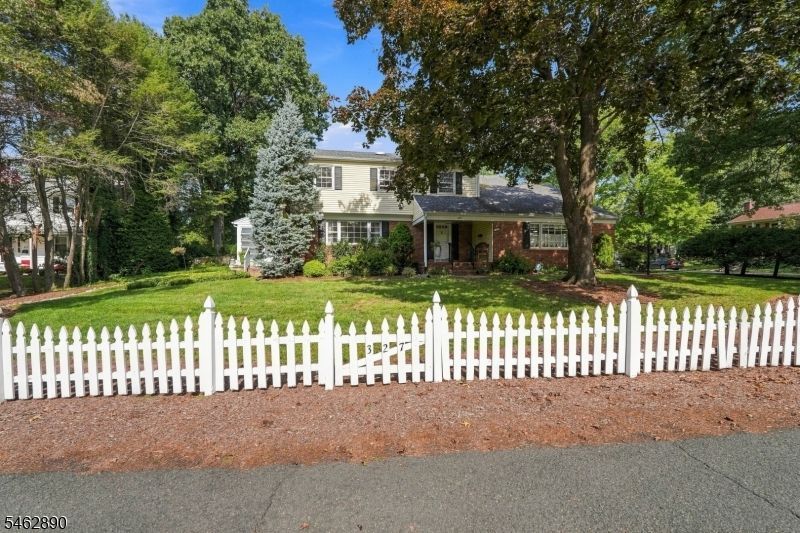
LOOK NO FURTHER! This beautifully updated Colonial offers a newer kitchen and bathrooms, a whole-house generator, hardwood flooring throughout the first and second floors, and vinyl flooring in the basement. The spacious kitchen features newer appliances and opens to a comfortable family room with a fireplace. Additional highlights include three large walk-in closets, a house generator (GENERAC), an enclosed porch, and a two-car garage with remote-operated doors. This home offers a wonderful blend of comfort, functionality, and thoughtful updates throughout. Home is located near major highways and shopping center's.
Property Features
Property Type: Residential - Single Family
Basement: Yes
Basement: Finished, Full
Cooling: 1 Unit, Central Air
Fuel Type: Gas-Natural
Garage: 2
Heating: 1 Unit, Forced Hot Air
Home Style: Colonial
Lot Size: 75X128X78X224
Roof Type: Asphalt Shingle
Taxes: $17,262
Year Built: 1950
Feature Descriptions
Appliances: Carbon Monoxide Detector, Dishwasher, Dryer, Generator-Built-In, Microwave Oven, Range/Oven-Gas, Refrigerator, Sump Pump, Washer
Days on Site: 36
Driveway: 2 Car Width, Blacktop, Driveway-Exclusive, Off-Street Parking, On-Street Parking
Exterior: Wood Shingle
Fireplace: Family Room, Wood Burning
Flooring: Tile, Vinyl-Linoleum, Wood
Handicap: No
Lot Dimensions: 75X128X78X224
Parking Notes: Built-In Garage, On-Street Parking
Sewer: Public Sewer
Utilities: Electric, Gas In Street, Gas-Natural
Water: Public Water
Room Sizes
Primary: 20x11
Bedroom 2: 14x12
Bedroom 3: 12x11
Bedroom 4: 13x10
Dining Room: 20x12
Family Room: 21x11
Kitchen: 17x11
Living Room: 21x12
Laundry Room: 22x11
Screened Patio/Porch: 16x10
Rec Room: 24x22
Local Schools
High School: ScotchPlns
Listed By / Shown By
Listed By
Agency Name: RE/MAX SELECT
Agency Contact: 908-233-9292
Shown By
Agent Name: Anthony Webster
Agent Phone: (267) 237-3748
Agency Title: RealtyMark

Estimate Your Payment
Estimated Payment
$ 3,703.76 per month $2,002.79 Principal & Interest $1,438.50 Property Tax $262.47 Homeowner's InsuranceChange Payment Information
Privacy Policy / DMCA Notice / ADA Accessibility


This site is hosted, designed and copyright
© 1994 - 2026 by
Delta Media Group, Inc. -- Patent Pending --
Agent License Information: RB068490
327 North Ave | MLS# 4055627
This single family home located at 327 North Ave, Fanwood, NJ 07023 is currently listed for sale with an asking price of $899,900. This property was built in 1950 and has 4 bedrooms and 2 full and 1 partial baths. Search Fanwood real estate on awebster.realtymark.net today.