Anthony Webster

BEDS4
BATHS2 full
SQUARE FEET1,648
MLS#PADA2065606
STATUSACTIVE
PROPERTY TYPEResidential - Single Family
SCHOOLDERRY TOWNSHIP
Property Description
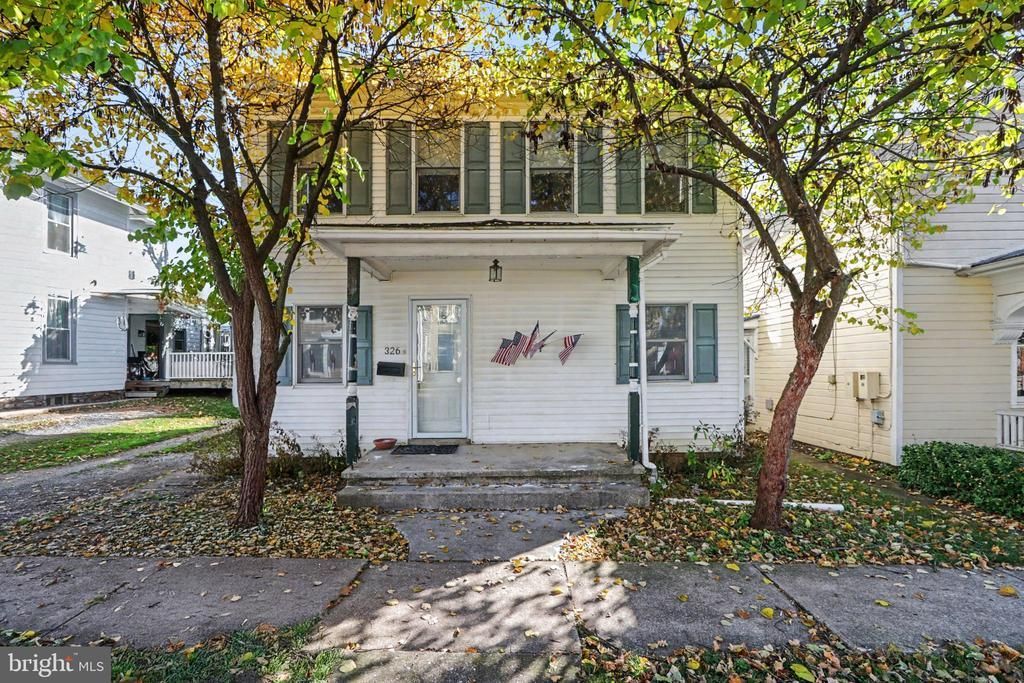
Welcome to 326 E Derry Road, ideally situated in the heart of Hershey! This charming home offers a wonderful combination of character, comfortable living spaces, and convenience. Step inside to discover a bright and inviting interior featuring hardwood flooring, spacious rooms, and unique architectural details throughout. The generously sized kitchen offers abundant cabinetry and counter space, while the adjoining living areas provide plenty of room for everyday living and entertaining. A versatile main-level room with exposed wood beams offers the perfect space for a home office, study, or additional gathering area. Upstairs, you'll find comfortable bedrooms and flexible living spaces to suit your needs. Outside, enjoy a spacious backyard with mature trees, a deck perfect for relaxing or entertaining, and a detached garage for additional parking and storage. Conveniently located in front of Spring Creek Golf Course and near Hershey's popular attractions, shopping, dining, and everyday amenities, this home offers a wonderful opportunity to enjoy all that the Sweetest Place on Earth has to offer. Schedule your private showing today!
Property Features
Property Type: Residential - Single Family
Basement: Yes
Basement: Unfinished
Cooling: Window Unit(s)
Fuel Type: Oil
Garage: 1
Heating: Forced Air
Home Style: Traditional
Lot Size: 0.13 Acres
Stories: 3.0
Taxes: $2,829
Year Built: 1940
Feature Descriptions
Additional Structures: Above Grade, Below Grade
Appliances: Dishwasher, Microwave, Refrigerator, Stove
Exterior: Frame
Exterior: Sidewalks
Interior: Carpet, Ceiling Fan(s), Exposed Beams, Family Room Off Kitchen, Walk-in Closet(s)
Lot Dimensions: 0.13 Acre(S)
Municipality: DERRY TWP
Parking Notes: 1 Total Parking Spaces
Rooms: Living Room, Primary Bedroom, Sitting Room, Bedroom 2,Bedroom 3,Bedroom 4,Kitchen, Office, Full Bath
Sewer: Public Sewer
SQFT Above Finished: 1648
SQFT Total Finished: 1648
Structure Type: Detached
Total Garage/Parking Spaces: 1
Utilities: Electric Available, Sewer Available, Water Available
Water: Public
Room Sizes
Kitchen: 13 x 11 Level - Main
Sitting Room: 11 x 12 Level - Main
Office: 11 x 20 Level - Main
Living Room: 15 x 19 Level - Main
Full Bath: 5 x 15 Level - Main
Primary Bedroom: 23 x 12 Level - Upper 1
Bedroom 2: 11 x 11 Level - Upper 1
Full Bath: 5 x 9 Level - Upper 1
Bedroom 3: 11 x 10 Level - Upper 2
Bedroom 4: 8 x 10 Level - Upper 2
Local Schools
High School: HERSHEY HIGH SCHOOL
School District: DERRY TOWNSHIP
Listed By / Shown By
Listed By
Agency Name: Keller Williams of Central PA
Agency Phone: 7177614300
Shown By
Agent Name: Anthony Webster
Agent Phone: (267) 237-3748
Agency Title: RealtyMark

Estimate Your Payment
Estimated Payment
$ 764.12 per month $467.15 Principal & Interest $235.75 Property Tax $61.22 Homeowner's InsuranceChange Payment Information
Privacy Policy / DMCA Notice / ADA Accessibility


This site is hosted, designed and copyright
© 1994 - 2026 by
Delta Media Group, Inc. -- Patent Pending --
Agent License Information: RB068490
326 E Derry Road | MLS# PADA2065606
This single family home located at 326 E Derry Road, Hershey, PA 17033 is currently listed for sale with an asking price of $209,900. This property was built in 1940 and has 4 bedrooms and 2 full baths with 1648 sq. ft. E Derry Road is located within the DERRY TOWNSHIP school district. Search Hershey real estate on awebster.realtymark.net today.