Anthony Webster

BEDS4
BATHS2 full 1 partial
MLS#4059497
STATUS
PROPERTY TYPEResidential - Single Family
Property Description
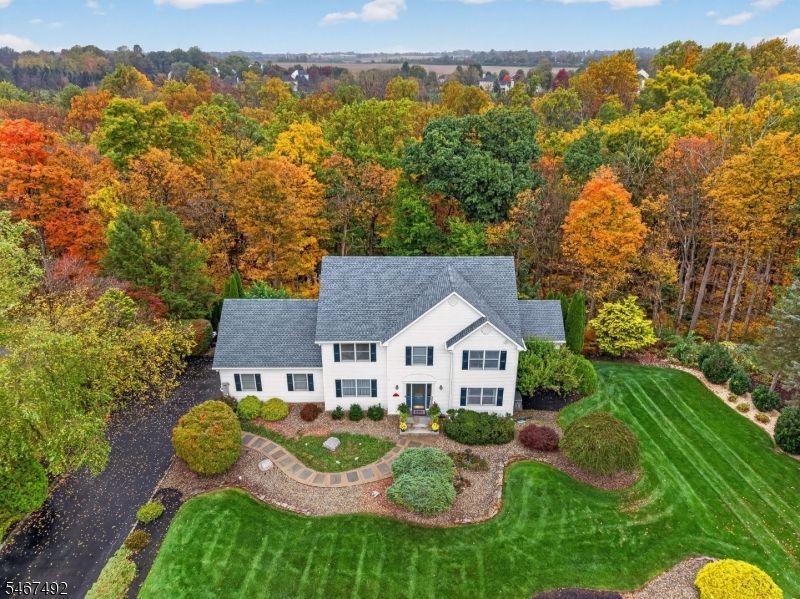
PRIDE OF OWNERSHIP SHINES throughout this pristine, one owner home beautifully situated on 1.47 acres and backing to the peaceful setting of the creek below. A welcoming 2 story foyer opens to spacious Living and Dining Rooms with inlaid hardwood flooring. The updated gourmet kitchen with granite counters features white cabinetry, 2 full size ovens, gas cooktop with hood and retractable vent and heated tile flooring that continues into the truly one of a kind Family Room, highlighted by a cathedral ceiling and cozy gas fireplace. Upstairs offers 4 spacious bedrooms, including the Primary Suite with an updated bath featuring a newer shower. The walkout basement with paver patio provides additional space with plenty of possibilities. Exceptional improvements include a NEW ROOF,GUTTERS, FRONT/LAUNDRY ROOM DOORS, SHUTTERS (2026), HVAC (2024), GENERAC whole house generator (2024), Step outside to the composite deck (5 years old) with a SUNSETTER RETRACTABLE AWNING and enjoy the private natural backdrop. Meticulously maintained inside and out, this special home combines generous living space, thoughtful updates, and a beautiful setting. A property that has truly been cared for from day one! Natural gas heating/cooking, public water. Close to 78/22, schools, shopping, downtown Easton for great restaurants/entertainment and the Thomas Stewart park with sport fields, walking trail and playground. Quick closing possible.
Property Features
Property Type: Residential - Single Family
Basement: Yes
Basement: Full, Unfinished, Walkout
Cooling: 1 Unit, Ceiling Fan, Central Air
Fuel Type: Gas-Natural
Garage: 2
Heating: 1 Unit, Forced Hot Air, Radiant - Electric
Home Style: Colonial
Lot Size: 1.47 Acres
Roof Type: Asphalt Shingle
Taxes: $12,512
Year Built: 1998
Amenities
Deck
Metal Fence
Patio
Storm Door(s)
Feature Descriptions
Appliances: Dryer, Generator-Built-In, Microwave Oven, Range/Oven-Gas, Refrigerator, Self Cleaning Oven, Wall Oven(s) - Electric, Washer
Bath: Jetted Tub, Stall Shower
Days on Site: 18
Driveway: 1 Car Width, Blacktop
Exterior: Stone, Vinyl Siding
Fireplace: Family Room, Gas Fireplace
Flooring: Carpeting, Tile, Wood
Lot: Mountain View, Stream On Lot, Wooded Lot
Lot Dimensions: 1.47 acre(s)
Parking Notes: Attached Garage
Sewer: Septic 4 Bedroom Town Verified
Utilities: Electric, Gas-Natural
Water: Public Water
Room Sizes
Primary: 17x13
Bedroom 2: 14x12
Bedroom 3: 14x12
Bedroom 4: 11x9
Dining Room: 14x13
Family Room: 26x21
Kitchen: 16x12
Living Room: 12x10
Breakfast: 16x7
Local Schools
High School: PHILIPSBRG
Middle School: STEWRTSVLE
Elementary School: GREENWICH
Listed By / Shown By
Listed By
Agency Name: WEICHERT REALTORS
Agency Contact: 908-763-9525
Shown By
Agent Name: Anthony Webster
Agent Phone: (267) 237-3748
Agency Title: RealtyMark

Estimate Your Payment
Estimated Payment
$ 2,792.14 per month $1,546.77 Principal & Interest $1,042.67 Property Tax $202.71 Homeowner's InsuranceChange Payment Information
Privacy Policy / DMCA Notice / ADA Accessibility


This site is hosted, designed and copyright
© 1994 - 2026 by
Delta Media Group, Inc. -- Patent Pending --
Agent License Information: RB068490
325 Greens Ridge Rd | MLS# 4059497
This single family home located at 325 Greens Ridge Rd, Greenwich, NJ 08886 is currently listed for sale with an asking price of $695,000. This property was built in 1998 and has 4 bedrooms and 2 full and 1 partial baths. Search Greenwich real estate on awebster.realtymark.net today.