Anthony Webster

BEDS4
BATHS3 full 1 partial
SQUARE FEET2,266
MLS#NJCD2129550
STATUSACTIVE
PROPERTY TYPEResidential - Single Family
SUBDIVISIONBARCLAY
SCHOOLCHERRY HILL TOWNSHIP PUBLIC SCHOOLS
Property Description
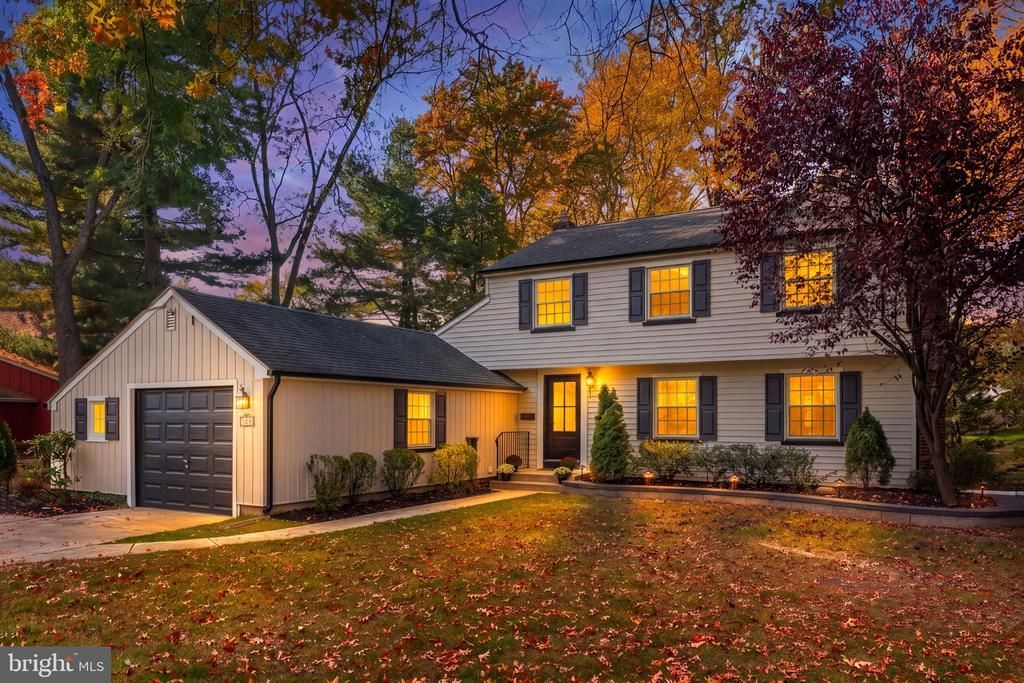
Welcome to 324 Wayland Road in the highly sought-after Barclay Farms neighborhood of Cherry Hill! Completely renovated and thoughtfully reimagined, this beautiful Salem model offers 4 bedrooms, 4 bathrooms, blending modern amenities with timeless charm. The stunning new gourmet kitchen is the heart of the home, featuring Frigidaire Stainless Steel appliances, a farmhouse sink, an expansive quartz island perfect for entertaining, designer backsplash, and under-cabinet lighting. The dining room showcases stylish shiplap walls and a new bay window, while the living room offers a cozy wood-burning fireplace accented by shiplap, a striking black granite hearth, a new wood mantel, and built-ins on either side. New Anderson French doors open to a brand-new Trex deck, creating the perfect space for outdoor entertaining and relaxation. A new fence alongside the house near the deck adds privacy and definition to the outdoor space. Luxury vinyl plank flooring, recessed lighting, and new energy-efficient, insulated, low-E windows throughout add style, comfort, and efficiency. The main level features a private ensuite bedroom, ideal for guests, multigenerational living, a home office, or flexible living space. The ensuite bath boasts a wood and cultured marble vanity and a stall shower with a luxurious six-head shower system. A convenient main-floor laundry room featuring a butcher-block countertop over the washer and dryer, providing additional workspace and a practical folding area Upstairs, a new wrought-iron railing leads to three additional bedrooms. The full hall bathroom features a tub/shower combination, ceramic tile flooring, and a wood and cultured marble vanity. The spacious primary suite offers a walk-in closet and a separate vanity area just outside the ensuite bathroom, featuring a stylish wood-paneled vanity and backlit mirror. The ensuite bathroom includes a stall shower, creating a functional and thoughtfully designed private retreat. Enjoy the exceptional lifestyle that Barclay Farms has to offer, including access to two exclusive neighborhood swim clubs, along with the historic Barclay Farmstead, dating to circa 1800, its charming, covered bridge, scenic trails, and nearby park. Conveniently located near shopping, malls, PATCO high-speed rail, and Interstate 295, this beautifully updated home offers the perfect combination of neighborhood charm, modern updates, and everyday convenience. Beautifully renovated and move-in ready, this exceptional home is a must-see!
Property Features
Property Type: Residential - Single Family
Cooling: Central A/C
Fireplaces: 1
Fuel Type: Natural Gas
Garage: 2
Heating: Central
Home Style: Colonial
Lot Size: 0.23 Acres
Roof Type: Shingle
Stories: 2.0
Taxes: $10,473
Year Built: 1960
Feature Descriptions
Additional Structures: Above Grade
Appliances: Energy Efficient Appliances, Oven/Range - Gas, Refrigerator, Stainless Steel Appliances, Washer, Dryer, Dishwasher, Disposal, Built-In Microwave
Electric: 150 Amps
Exterior: Frame
Exterior: Exterior Lighting, Stone Retaining Walls, Sidewalks
Fencing: Vinyl
Fireplace: Fireplace - Glass Doors, Mantel(s), Wood
Flooring: Luxury Vinyl Plank
Interior: Attic, Bathroom - Tub Shower, Bathroom - Stall Shower, Built-Ins, Combination Dining/Living, Combination Kitchen/Dining, Dining Area, Efficiency, Entry Level Bedroom, Floor Plan - Open, Kitchen - Gourmet, Kitchen - Island, Primary Bath(s), Recessed Lighting, Upgraded Countertops, Walk-in Closet(s)
Lot Dimensions: 0.23 Acre(S)
Municipality: CHERRY HILL TWP
Parking Features: Concrete Driveway
Parking Notes: 2 Total Parking Spaces
Pet Restrictions: No Pet Restrictions
Rooms: Living Room, Dining Room, Primary Bedroom, Bedroom 2,Bedroom 3,Kitchen, Bedroom 1,Laundry, Bathroom 1,Bathroom 2,Bathroom 3
Sewer: Public Sewer
Special View Info: Garden/Lawn
SQFT Above Finished: 2266
SQFT Total Finished: 2266
Structure Type: Detached
Total Garage/Parking Spaces: 2
Water: Public
Windows: Insulated, Low-E, Bay/Bow
Local Schools
High School: CHERRY HILL HIGH - EAST
Middle School: JOHN A. CARUSI M.S.
School District: CHERRY HILL TOWNSHIP PUBLIC SCHOOLS
Listed By / Shown By
Listed By
Agency Name: AM Realty Advisors LLC
Agency Phone: 8564701066
Shown By
Agent Name: Anthony Webster
Agent Phone: (267) 237-3748
Agency Title: RealtyMark

Estimate Your Payment
Estimated Payment
$ 2,584.22 per month $1,513.16 Principal & Interest $872.75 Property Tax $198.30 Homeowner's InsuranceChange Payment Information
Privacy Policy / DMCA Notice / ADA Accessibility


This site is hosted, designed and copyright
© 1994 - 2026 by
Delta Media Group, Inc. -- Patent Pending --
Agent License Information: RB068490
324 Wayland Road | MLS# NJCD2129550
This single family home located at 324 Wayland Road, Cherry Hill, NJ 08034 is currently listed for sale with an asking price of $679,900. This property was built in 1960 and has 4 bedrooms and 3 full and 1 partial baths with 2266 sq. ft. Wayland Road is located in the BARCLAY subdivision within the CHERRY HILL TOWNSHIP PUBLIC SCHOOLS school district. Search BARCLAY real estate on awebster.realtymark.net today.