Anthony Webster

BEDS4
BATHS2 full 1 partial
SQUARE FEET2,639
MLS#PADA2051800
STATUSACTIVE
PROPERTY TYPEResidential - Single Family
SUBDIVISIONSTRATFORD WOODS
SCHOOLCENTRAL DAUPHIN
Property Description
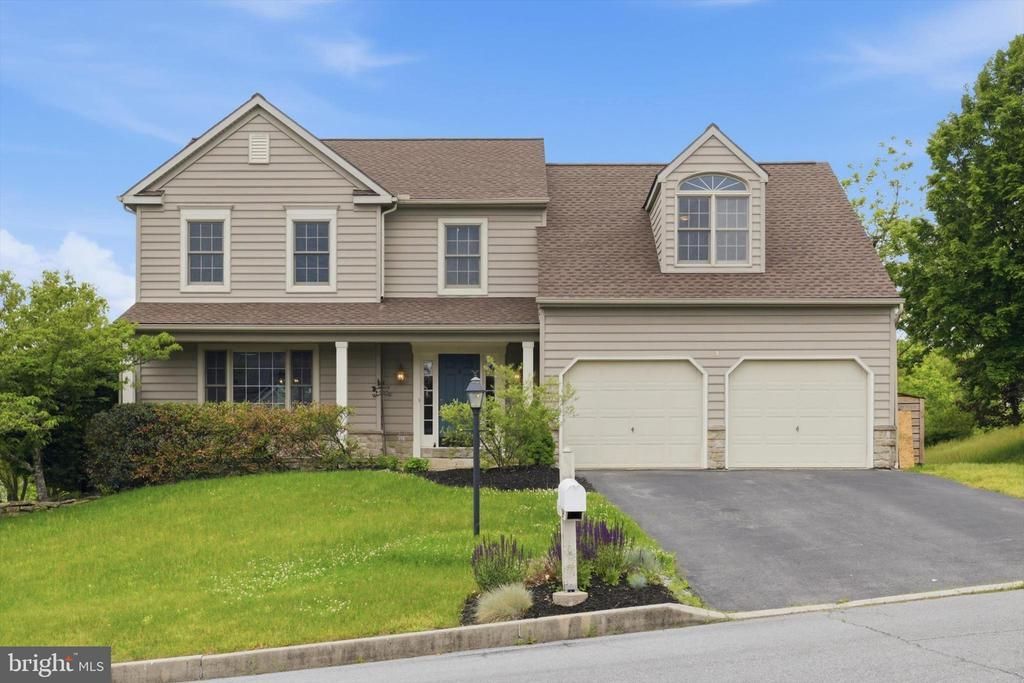
Welcome home to this beautifully maintained property in desirable Lower Paxton Township! Conveniently located at 324 Kent Dr, this home offers comfort, space, and easy access to everything the Harrisburg area has to offer. Featuring a bright and functional floor plan, spacious living areas, and generously sized bedrooms, this home is perfect for both everyday living and entertaining. Recent updates include brand new carpeting throughout the entire second floor, adding fresh comfort and style to the home. Cozy up by the gas fireplace on cooler evenings or enjoy outdoor entertaining on the low-maintenance composite deck overlooking the backyard. The garage also features a convenient utility sink, perfect for projects, cleanup, or additional functionality. Located within the highly regarded Central Dauphin School District, this home is just minutes from shopping, dining, parks, medical facilities, and major highways for an easy commute. Enjoy the convenience of suburban living while remaining close to downtown Harrisburg attractions, recreation, and entertainment. A wonderful opportunity to own a move-in ready home in an established neighborhood! A joy to show!
Property Features
Property Type: Residential - Single Family
Basement: Full, Interior Access, Sump Pump, Partially Finished
Basement: Yes
Cooling: Central A/C
Fireplaces: 1
Fuel Type: Natural Gas
Garage: 2
Heating: Forced Air
Home Style: Traditional
Lot Size: 0.33 Acres
Roof Type: Composite
Stories: 2.0
Taxes: $6,827
Year Built: 1998
Feature Descriptions
Additional Structures: Above Grade, Below Grade
Appliances: Oven/Range - Gas, Dishwasher, Refrigerator, Dryer, Built-In Microwave, Washer
Days on Site: 3
Electric: 200+ Amp Service
Exterior: Frame, Vinyl Siding
Exterior: Exterior Lighting, Sidewalks
Fireplace: Gas/Propane
HOA Fee: $125.00/Annually
Lot: Sloping, Landscaping
Lot Dimensions: 0.33 Acre(S)
Municipality: LOWER PAXTON TWP
Parking Features: Paved Driveway
Parking Notes: 2 Total Parking Spaces
Rooms: Living Room, Dining Room, Primary Bedroom, Bedroom 2,Bedroom 3,Bedroom 4,Kitchen, Family Room, Primary Bathroom, Half Bath
Sewer: Public Sewer
SQFT Above Finished: 2639
SQFT Total Finished: 2639
Structure Type: Detached
Total Garage/Parking Spaces: 2
Water: Public
Room Sizes
Kitchen: 13 x 11 Level - Main
Local Schools
High School: CENTRAL DAUPHIN
School District: CENTRAL DAUPHIN
Listed By / Shown By
Listed By
Agency Name: Joy Daniels Real Estate Group, Ltd
Agency Phone: 7176953177
Shown By
Agent Name: Anthony Webster
Agent Phone: (267) 237-3748
Agency Title: RealtyMark

Estimate Your Payment
Estimated Payment
$ 1,903.05 per month $1,179.55 Principal & Interest $568.92 Property Tax $154.58 Homeowner's InsuranceChange Payment Information
Privacy Policy / DMCA Notice / ADA Accessibility


This site is hosted, designed and copyright
© 1994 - 2026 by
Delta Media Group, Inc. -- Patent Pending --
Agent License Information: RB068490
324 Kent Drive | MLS# PADA2051800
This single family home located at 324 Kent Drive, Harrisburg, PA 17111 is currently listed for sale with an asking price of $530,000. This property was built in 1998 and has 4 bedrooms and 2 full and 1 partial baths with 2639 sq. ft. Kent Drive is located in the STRATFORD WOODS subdivision within the CENTRAL DAUPHIN school district. Search STRATFORD WOODS real estate on awebster.realtymark.net today.