Anthony Webster

BEDS4
BATHS3 full
SQUARE FEET1,694
MLS#O6445037
STATUSActive
PROPERTY TYPEResidential - Townhouse
SUBDIVISIONWEST LUCAYA VILLAGE
Property Description
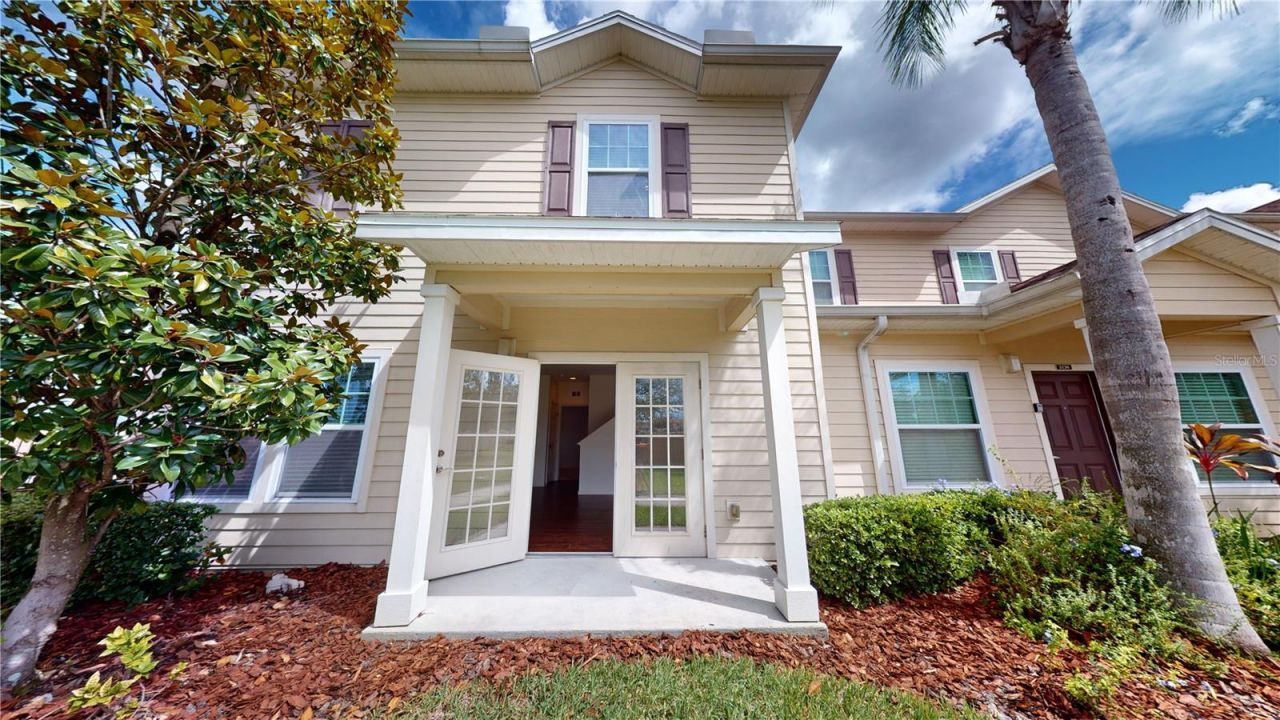
Enjoy resort-style living in this furnished, 4-bedroom, 3-bathroom end-unit townhome in gated West Lucaya Village. Featuring 1,694 square feet across two stories, this home offers an open living and dining layout, a kitchen with solid-surface countertops and included appliances, and a first-floor primary suite with a walk-in closet, dual sinks, and an en-suite bathroom. Flooring was replaced in October 2026. An electric fireplace and upstairs laundry closet with a washer and dryer add comfort and convenience.Located near the community entrance, just steps from the pedestrian exit along Kissimmee's popular US-192 corridor, this townhome provides convenient access to dining, shopping, supermarkets, and entertainment, with Walt Disney World and Central Florida's attractions a short drive away.Community amenities include a resort-style, zero-entry pool, jacuzzi spa, sun deck, and clubhouse with a fitness center, TV lounge, games room, children's playroom, Wi-Fi, and business center. Enjoy outdoor play areas, BBQ and picnic spaces, and lakeside walking trails. Association fees include cable TV, internet, community pool access, and grounds maintenance.An appealing option for a primary residence, vacation retreat, or rental property, subject to community rules and leasing requirements.
Property Features
Property Type: Residential - Townhouse
Cooling: Central Air
Heating: Central, Electric
Lot Size: 0.02 Acres
Roof Type: Shingle
Stories: 2.0
Taxes: $4,846
Year Built: 2016
Amenities
Open Floorplan
Solid Surface Counters
Walk-In Closet(s)
Window Treatments
Sidewalk
Feature Descriptions
Appliances: Dishwasher, Disposal, Dryer, Electric Water Heater, Microwave, Range, Refrigerator, Washer
Association Amenities: Barbecue, Clubhouse, Fitness Center, Gated, Pool
Community Features: Clubhouse, Deed Restrictions, Fitness Center, Gated Community - No Guard, Irrigation-Reclaimed Water, Playground, Pool, Sidewalks, Street Lights
Days on Site: 8
Directions: From I-4, take Exit 64 onto US-192 West toward Magic Kingdom. Continue west on US-192, then turn left onto Westside Boulevard. Turn left onto Douglas Grand Drive toward West Lucaya Village, then turn right onto Wish Avenue. Proceed through the gated entra
Exterior: Block, Frame
Fireplace: Electric, Family Room
Fireplace Y/N: Yes
Flood Zone Code: AE
Flooring: Carpet, Vinyl
Foundation: Slab
HOA Fee: 575/ Monthly
HOA Y/N: Yes
Home Warranty Y/N: No
Listing Terms: Cash, Conventional, FHA
Lot Dimensions: 0.02
Other Equipment: Irrigation Equipment
Ownership: Fee Simple
Pets Allowed: No
Property Attached Y/N: No
Property Sub-Type: Townhouse
Security: Fire Sprinkler System, Gated Community, Smoke Detector(s)
Sewer: Public Sewer
Showing Instructions: Appointment Only, Combination Lock Box, See Remarks
Special Sale Provisions: None
Utilities: Cable Connected, Electricity Connected, Public, Sewer Connected, Sprinkler Recycled, Underground Utilities, Water Connected
Water: Public
Water Access Y/N: No
Windows: Blinds, Drapes
Zoning: 0
Room Sizes
Primary Bedroom: 11x14
Primary Bathroom: 10x8
Kitchen: 9x9
Living Room: 14x12
Local Schools
High School: Celebration High
Middle School: West Side
Elementary School: Westside K-8
Listed By / Shown By
Listed By
Agency Name: EXP REALTY LLC
Agency Contact: 888-883-8509
Shown By
Agent Name: Anthony Webster
Agent Phone: (267) 237-3748
Agency Title: RealtyMark

Estimate Your Payment
Estimated Payment
$ 1,196.76 per month $701.05 Principal & Interest $403.83 Property Tax $91.88 Homeowner's InsuranceChange Payment Information

Member Participants (and their affiliated licensees, if applicable) shall indicate on their websites that IDX information is provided exclusively for consumers’ personal non-commercial use, that it may not be used for any purpose other than to identify prospective properties consumers may be interested in purchasing, that the data is deemed reliable but is not guaranteed by MLS GRID, and that the use of the MLS GRID Data may be subject to an end user license agreement prescribed by the Member Participant’s applicable MLS if any and as amended from time to time. MLS GRID may, at its discretion, require use of other disclaimers as necessary to protect Member Participant, and/or their MLS from liability.
Based on information submitted to the MLS GRID. All data is obtained from various sources and may not have been verified by broker or MLS GRID. Supplied Open House Information is subject to change without notice. All information should be independently reviewed and verified for accuracy. Properties may or may not be listed by the office/agent presenting the information.
Privacy Policy / DMCA Notice / ADA Accessibility


This site is hosted, designed and copyright
© 1994 - 2026 by
Delta Media Group, Inc. -- Patent Pending --
Agent License Information: RB068490
3238 Wish Avenue | MLS# O6445037
This townhouse located at 3238 Wish Avenue , Kissimmee, FL 34747 is currently listed for sale with an asking price of $315,000. This property was built in 2016 and has 4 bedrooms and 3 full baths with 1694 sq. ft. Wish Avenue is located in the WEST LUCAYA VILLAGE subdivision. Search WEST LUCAYA VILLAGE real estate on awebster.realtymark.net today.