Anthony Webster

BEDS4
BATHS2 full
SQUARE FEET2,104
MLS#G5119877
STATUSActive
PROPERTY TYPEResidential - Single Family
SUBDIVISIONORANGE BLOSSOM ESTATES
Property Description
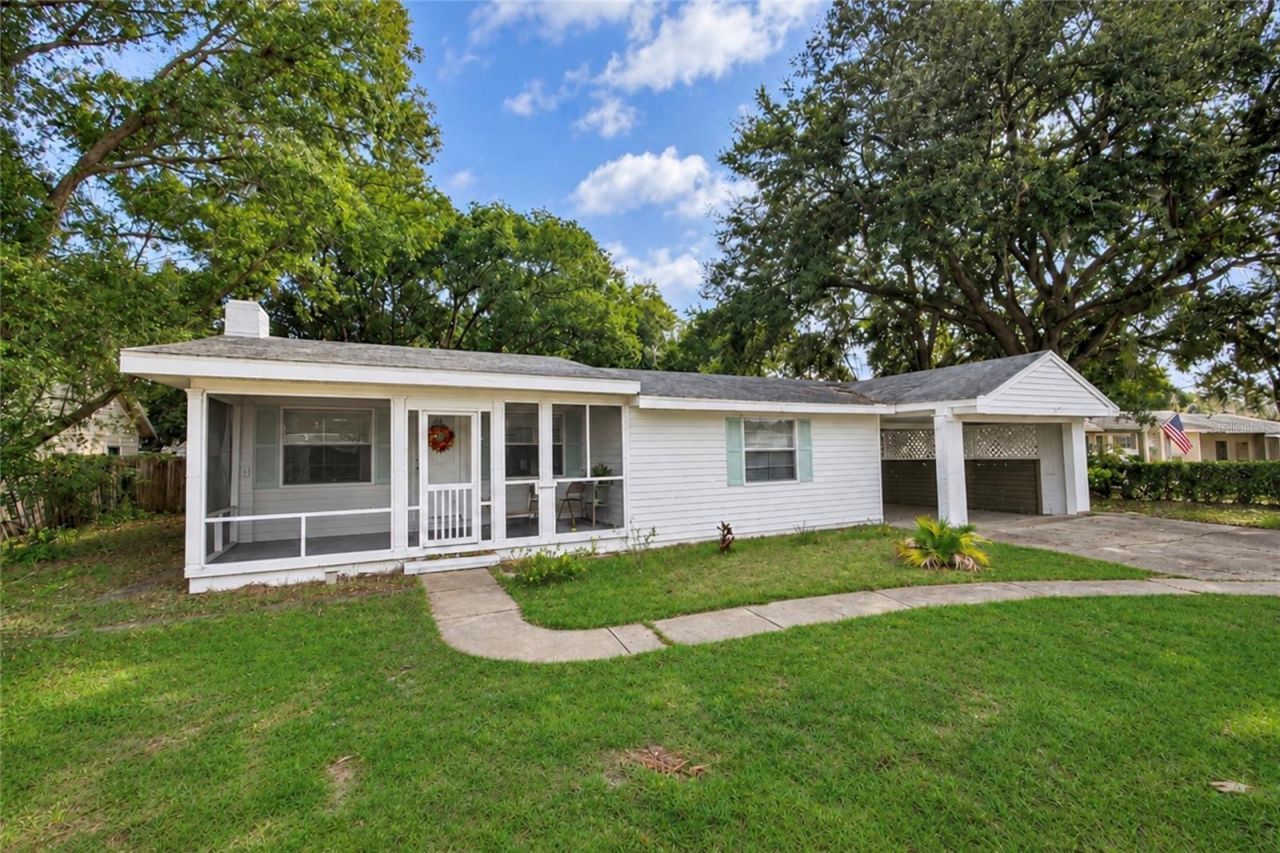
Virtually Staged. Full of character and room to spread out! With over 2,100 square feet of living space, this unique 4-bedroom, 2-bath home offers charming details you won't find in a cookie-cutter house.The welcoming front porch opens into a spacious living room featuring a wood-burning fireplace, leaded stained-glass windows on either side, and built-in bookshelves. The kitchen offers granite countertops and stainless steel appliances, while a beautiful built-in hutch adds character and storage to the dining area.Set on a large, tree-shaded lot, this home feels tucked away while keeping you close to the lake, shopping, and everyday conveniences. A separate two-room building in the backyard is currently used as an office, offering extra space for work, hobbies, or creative projects.There's plenty of storage, too, with a carport under the main roof, an additional storage area off the carport, and a backyard garden shed. Extensive remodeling in 2021 included a new roof, central air conditioning, and water heater.If you've been looking for space, charm, and something a little different, this is the HOME for YOU!
Property Features
Property Type: Residential - Single Family
Cooling: Central Air
Fenced: Yes
Heating: Central
Home Style: Cottage, Craftsman
Lot Size: 0.31 Acres
Roof Type: Shingle
Stories: 1.0
Taxes: $3,250
Year Built: 1954
Amenities
Eat-in Kitchen
Primary Bedroom Main Floor
Solid Surface Counters
Split Bedroom
Stone Counters
Thermostat
Fire Pit
Private Yard
Storage
Feature Descriptions
Additional Rooms: Inside Utility
Appliances: Dishwasher, Microwave, Range, Refrigerator, Washer
Directions: Take Highway 441 North towards Tavares, Turn left onto Blue Gill (by the Walgreens light) then turn immediate right onto Shellcracker Drive then left onto Harris road continue to 32118 Harris road on the left.
Exterior: Block, Vinyl Siding, Frame
Fencing: Chain Link, Wood
Fireplace: Living Room, Wood Burning
Fireplace Y/N: Yes
Flood Zone Code: X
Flooring: Laminate, Wood
Foundation: Pillar/Post/Pier, Slab
Home Warranty Y/N: No
Listing Terms: Cash, Conventional, FHA, VA Loan
Lot: Landscaped, Oversized Lot, Private, Paved
Lot Dimensions: 0.31
Other Equipment: Fire Pit, Private Yard
Other Structures: Shed(s), Storage
Ownership: Fee Simple
Parking: Boat, Covered, Driveway, Golf Cart Parking, RV Access/Parking
Parking Notes: Boat, Covered, Driveway, Golf Cart Parking, RV Access/
Patio/Porch: Front Porch
Property Attached Y/N: No
Property Sub-Type: Single Family Residence
Sewer: Septic Tank
Showing Instructions: 24 Hour Notice, Appointment Only, Call Listing Agent, No Lockbox, ShowingTime
Special Sale Provisions: None
Utilities: Electricity Connected
Vegetation: Mature Landscaping, Oak Trees, Trees/Landscaped
Water: Well
Water Access Y/N: No
Zoning: R-1
Room Sizes
Living Room: 21x13
Kitchen: 8.5x7.5
Primary Bedroom: 13x13
Bedroom 1: 19x10.5
Bedroom 2: 15.5x8.1
Bedroom 3: 13.11x15.2
Listed By / Shown By
Listed By
Agency Name: ALDEN REALTY LLC
Agency Contact: 352-910-4984
Shown By
Agent Name: Anthony Webster
Agent Phone: (267) 237-3748
Agency Title: RealtyMark

Estimate Your Payment
Estimated Payment
$ 1,063.76 per month $701.05 Principal & Interest $270.83 Property Tax $91.88 Homeowner's InsuranceChange Payment Information

Member Participants (and their affiliated licensees, if applicable) shall indicate on their websites that IDX information is provided exclusively for consumers’ personal non-commercial use, that it may not be used for any purpose other than to identify prospective properties consumers may be interested in purchasing, that the data is deemed reliable but is not guaranteed by MLS GRID, and that the use of the MLS GRID Data may be subject to an end user license agreement prescribed by the Member Participant’s applicable MLS if any and as amended from time to time. MLS GRID may, at its discretion, require use of other disclaimers as necessary to protect Member Participant, and/or their MLS from liability.
Based on information submitted to the MLS GRID. All data is obtained from various sources and may not have been verified by broker or MLS GRID. Supplied Open House Information is subject to change without notice. All information should be independently reviewed and verified for accuracy. Properties may or may not be listed by the office/agent presenting the information.
Privacy Policy / DMCA Notice / ADA Accessibility


This site is hosted, designed and copyright
© 1994 - 2026 by
Delta Media Group, Inc. -- Patent Pending --
Agent License Information: RB068490
32118 Harris Rd | MLS# G5119877
This single family home located at 32118 Harris Rd , Tavares, FL 32778 is currently listed for sale with an asking price of $315,000. This property was built in 1954 and has 4 bedrooms and 2 full baths with 2104 sq. ft. Harris Rd is located in the ORANGE BLOSSOM ESTATES subdivision. Search ORANGE BLOSSOM ESTATES real estate on awebster.realtymark.net today.